Disclosure: this article contains affiliate links. If you buy through them, we may earn a commission at no extra cost to you. How this works.
Short answer
To build a playhouse, pick a level spot you can see from the house, build a small shed-style floor on skids, frame short walls and a simple roof, and then make it safe: no pinch points at the door, no gaps that can trap a head, shatter-resistant windows and every edge rounded.
A 4-by-6 or 6-by-8-foot playhouse is a weekend-sized build for the frame, with the fun details added over the following weeks.
Playhouse plans with step-by-step instructions
- 16,000 plans with step-by-step instructions, exact cut lists and materials lists
- Multi-angle drawings with exploded views of every joint
- Search by keyword or browse 100+ categories by difficulty
- New plans every month and a 60-day money-back guarantee
Plan the size and the site
- Common sizes run from 4 x 6 to 6 x 8 feet — room for two or three kids and a small table.
- Choose a level spot you can see from a window of the house.
- Keep it away from fences and walls kids could use to climb higher.
- Afternoon shade makes it usable in summer.
- Check the local rules: playhouses appear with sheds in the model code’s permit exemption, but towns set their own limits — see do I need a permit for a shed.
Floor, walls and roof
Build the floor like a small shed floor: pressure-treated skids on gravel or blocks, a frame of joists, and a plywood deck. The method is in how to build a shed floor.
Frame the walls with 2x3s or 2x4s — shorter than a shed’s, sized to kids with a door tall enough for an adult to duck through. Panel siding goes on fast and braces the walls. A single-slope or gable roof with shingles keeps it dry for years.
Safety details that matter
| Detail | Why |
|---|---|
| No openings between 3 1/2 and 9 inches | Gaps in that range can trap a child’s head, a key point in playground safety guidance |
| A door that cannot pinch fingers | Leave a gap on the hinge side or use a finger-safe design, and no locks |
| Acrylic or polycarbonate windows | No broken glass |
| Rounded edges, no protruding screws or bolts | Prevents cuts and snags on clothing |
| Low platforms with railings | Keeps falls short |
| Exterior paint made for homes | Durable and suitable for surfaces kids touch |
Build steps
- Level the site and set the skids on gravel or concrete blocks.
- Build and square the floor frame, then deck it with plywood.
- Frame the walls flat on the floor, with openings for the door and windows, and raise them.
- Add the roof framing, sheathing and shingles.
- Fit the siding, windows and door, then sand and paint.
Details kids will love
- A dutch door that opens at the top like a shop counter.
- Window boxes with real flowers.
- A chalkboard panel on one wall.
- A small porch with a bench.
- A mailbox, a doorbell and a house number of their choosing.
Let them help
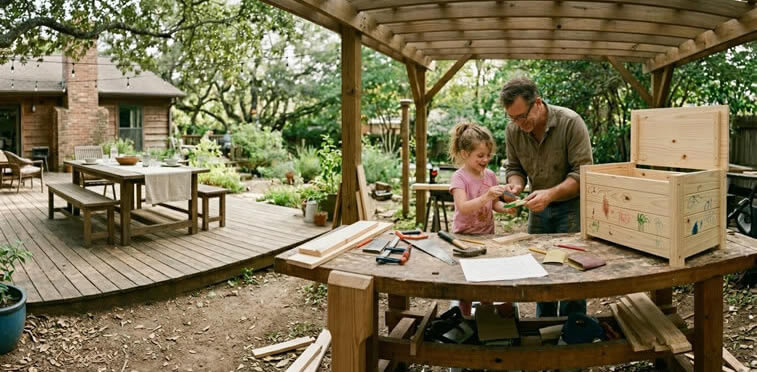
Kids can sand, paint, plant the window boxes and choose the colors. Handing them real, safe jobs turns the playhouse into their project — ideas for sharing the work are in woodworking projects for kids.
Build it from a plan
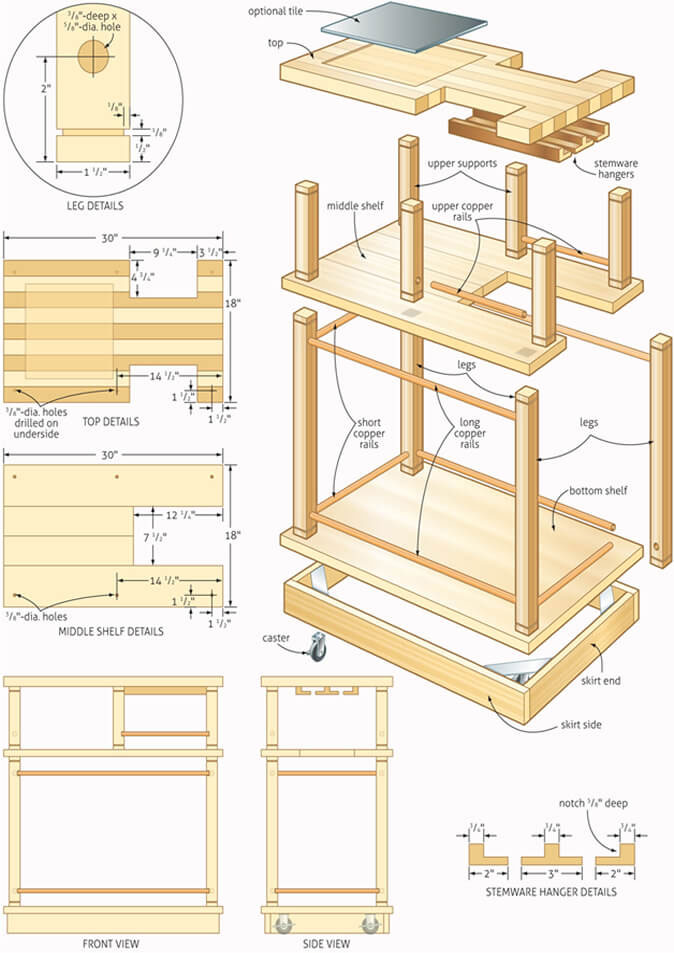
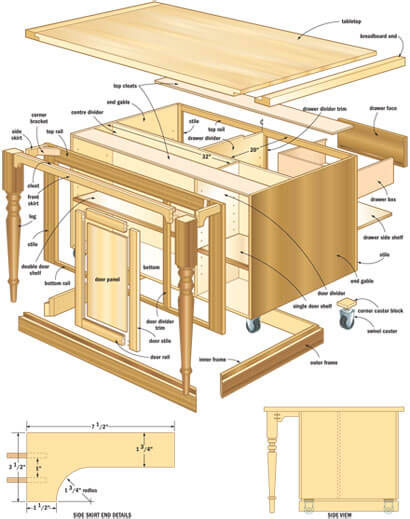
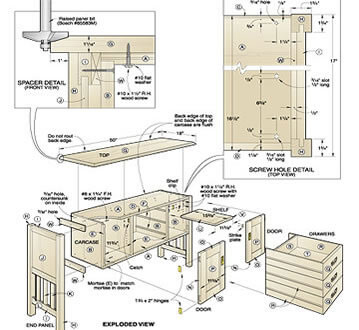
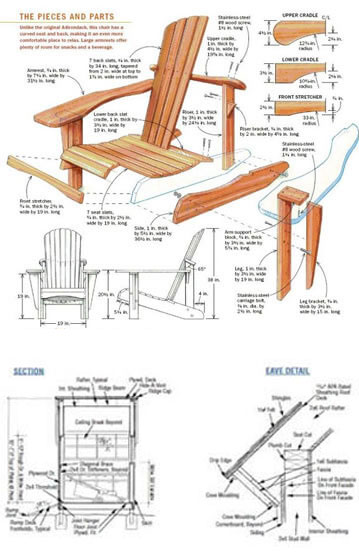
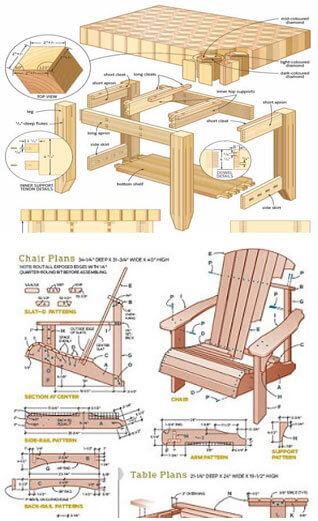
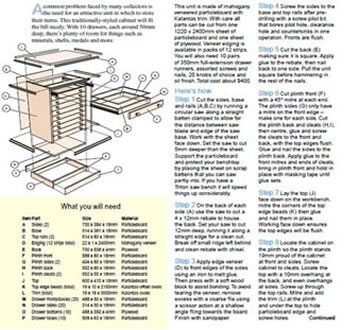
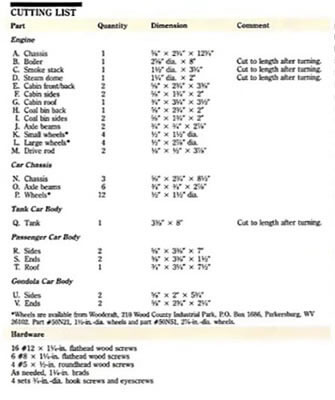
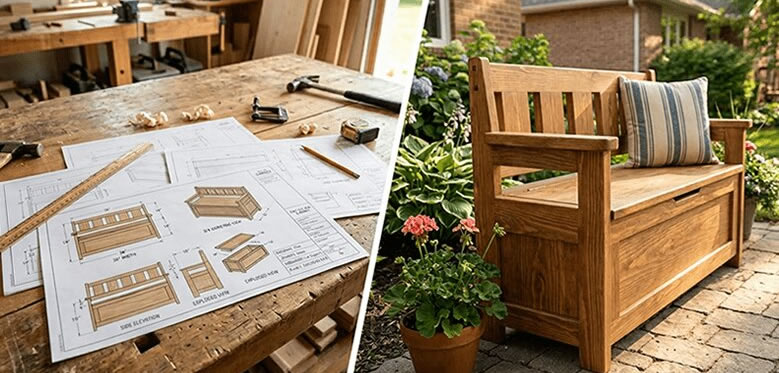
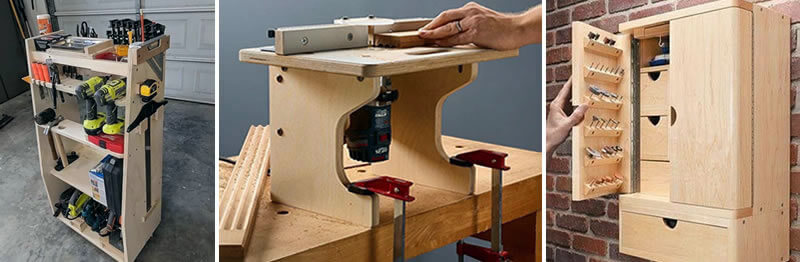
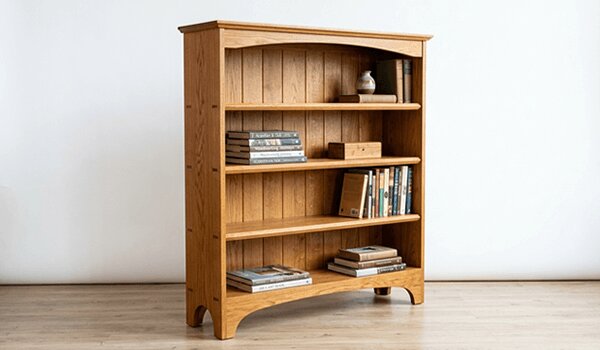
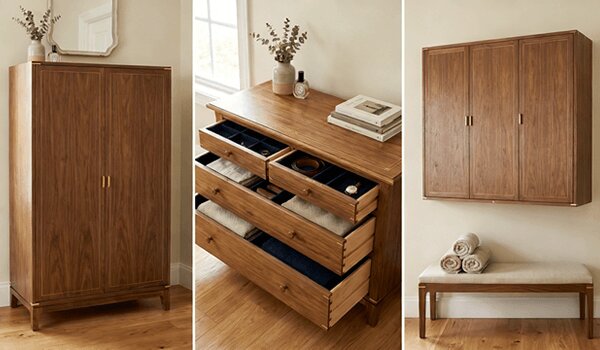
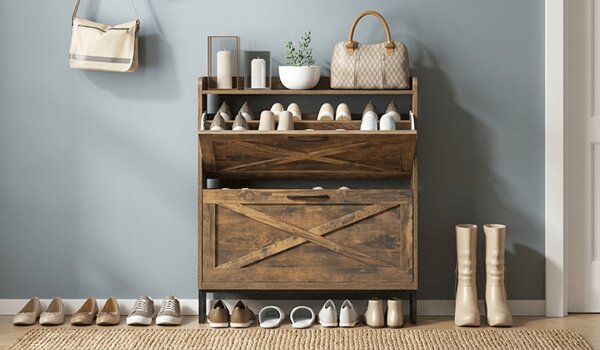
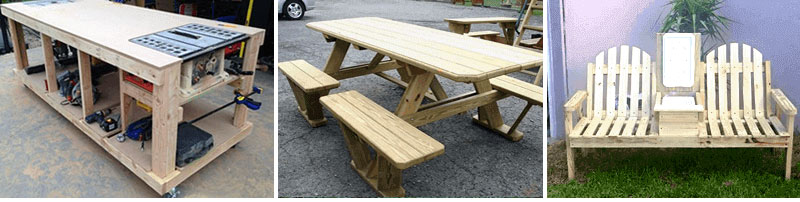
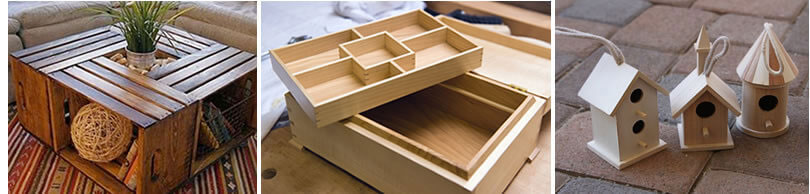
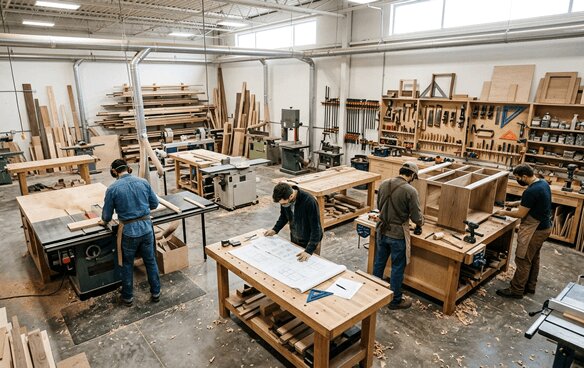
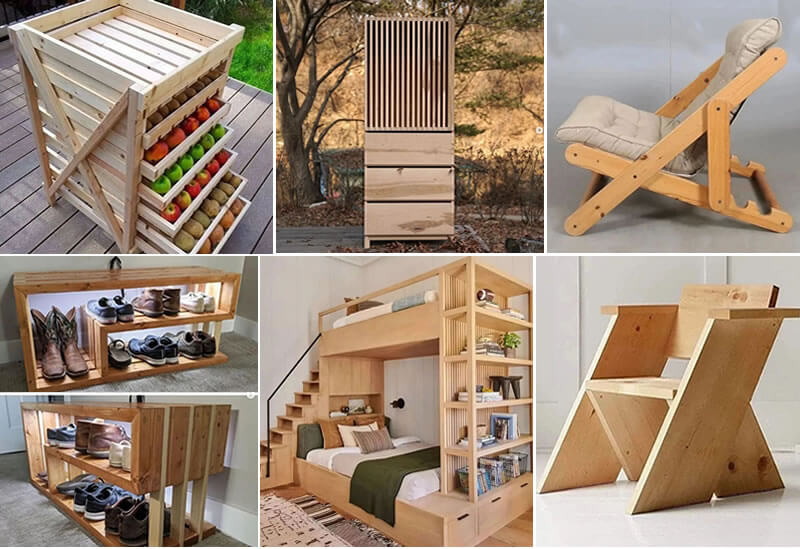
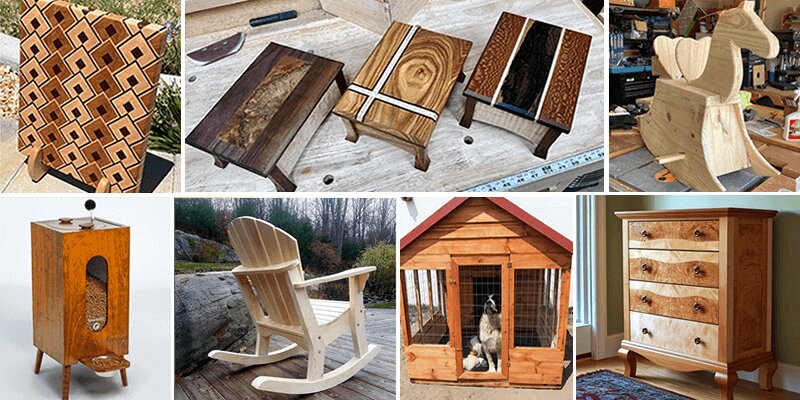
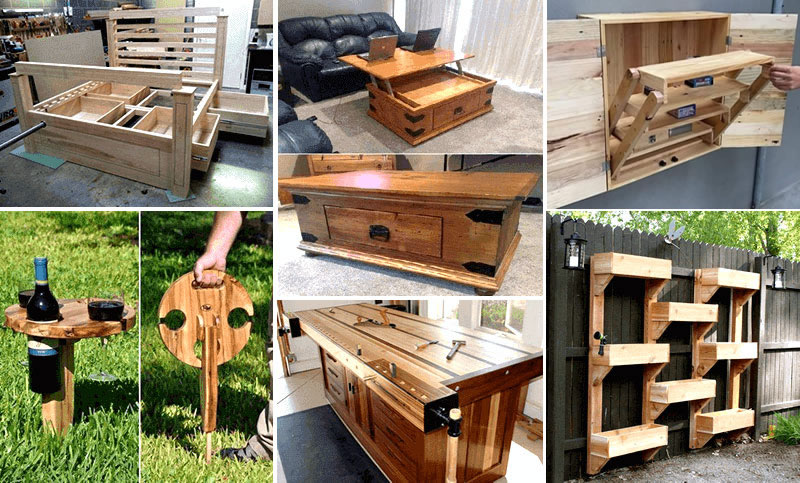
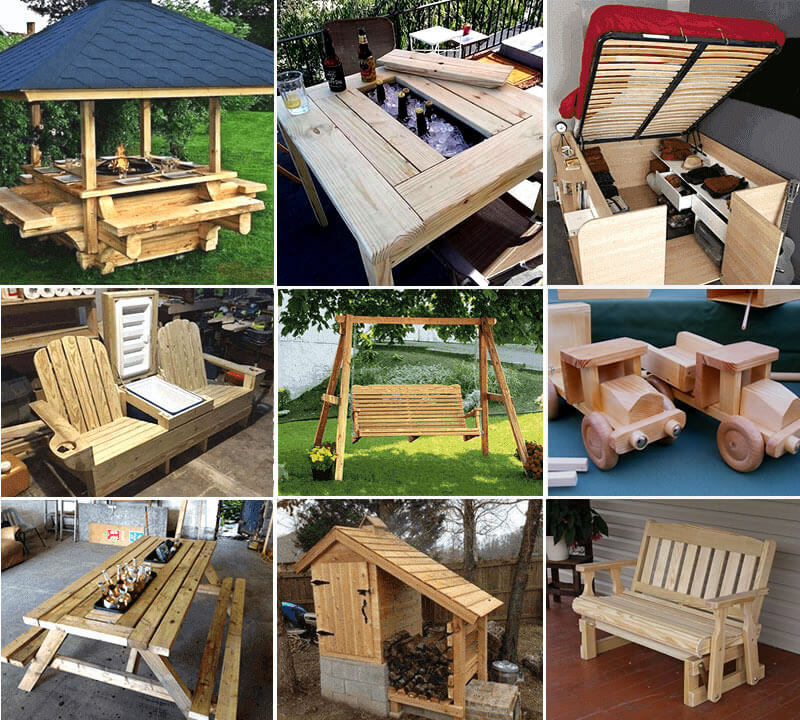
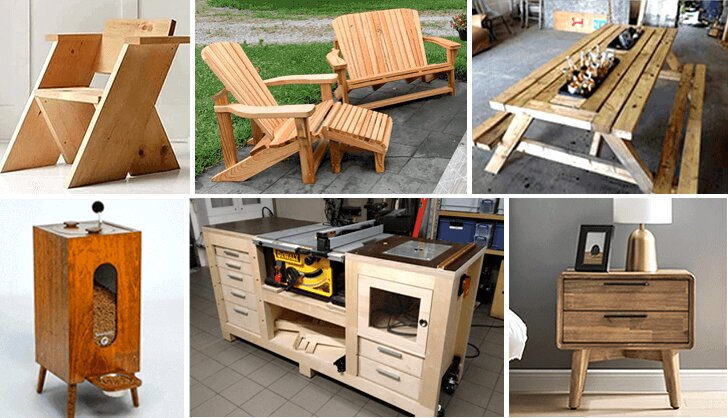
TedsWoodworking lists playhouses among the plan types in its Kids & Recreation category, which holds more than 1,100 plans. Every plan in the 16,000-plan library includes step-by-step instructions, exact cut lists, complete materials lists and multi-angle schematics with exploded views of every joint.
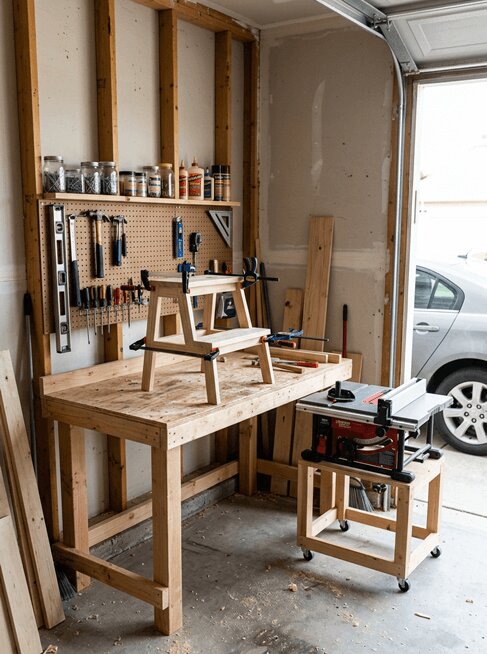
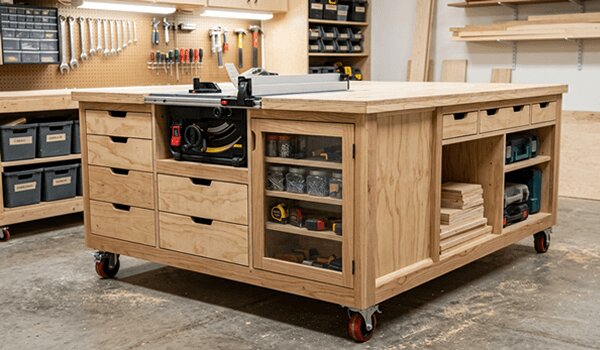
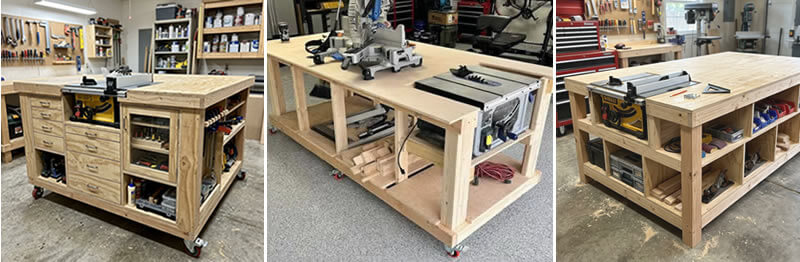
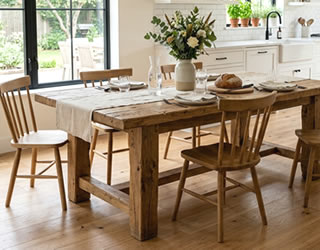
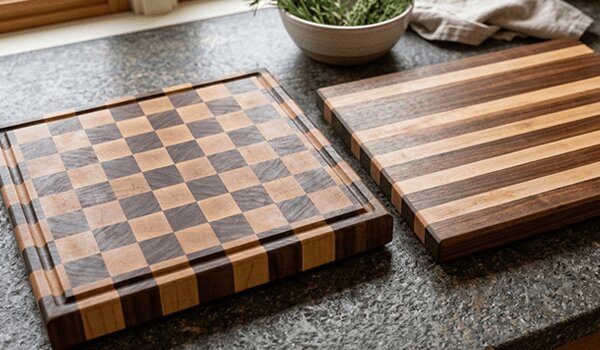
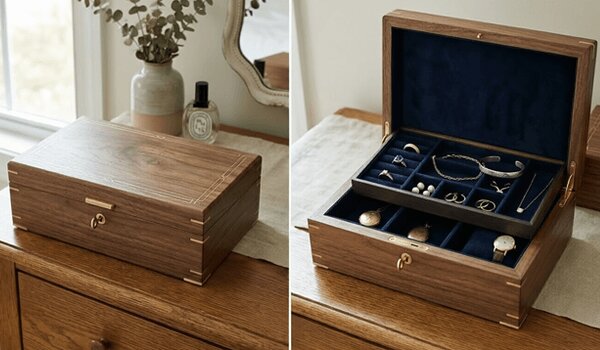
A look inside TedsWoodworking

FAQ
What size should a kids’ playhouse be?
Between 4 x 6 and 6 x 8 feet suits most yards and gives two or three kids room to play.
Do I need a permit for a playhouse?
Often not for a small one, but it depends on your town. Check size limits and setbacks with the building department.
What is the best foundation for a playhouse?
Pressure-treated skids on gravel or concrete blocks: simple, level and easy to build.
How do I make a playhouse safe?
Avoid openings between 3 1/2 and 9 inches, prevent door pinch points, use shatter-resistant windows and round every edge.
Next step
Walk the yard this weekend with a tape measure and mark a level, visible spot for a 6-by-8-foot footprint.
Based on standard small-building practice (skid floor, light framing, simple roof) and widely used playground safety guidance on head-entrapment openings. Product details for TedsWoodworking are from the vendor’s published offer page as of September 29, 2026.