Disclosure: this article contains affiliate links. If you buy through them, we may earn a commission at no extra cost to you. How this works.
Short answer
To build a shed floor that lasts, build a rectangular frame of pressure-treated joists, square it by measuring the diagonals, level it on the foundation, and cover it with 3/4-inch tongue-and-groove plywood glued and screwed to every joist.
The floor is the shed’s reference surface. Every wall, every corner and the door that has to close smoothly all inherit its accuracy, so it deserves the most care of the whole build.
Shed plans with exact materials and cutting lists
- 12,000 shed plans in all sizes and styles
- Drawings from every angle, step-by-step instructions, materials and cutting lists
- A free custom plan if the shed you want is not in the collection
- Instant access and a 60-day money-back guarantee
The parts of a shed floor
| Part | Typical material | Job |
|---|---|---|
| Skids or beams | Pressure-treated 4×4 or 4×6 | Carry the floor on the foundation |
| Rim joists | Pressure-treated 2×6 | Form the perimeter of the frame |
| Floor joists | Pressure-treated 2×6, 16 in on center | Carry the floor between the rims |
| Sheathing | 3/4 in tongue-and-groove plywood | The walking surface |
| Fasteners | Coated or galvanized screws and nails, construction adhesive | Hold it together without squeaks |
Start level and square
A floor frame can be perfectly built and still wrong if the foundation under it is not level. Get the skids or blocks level first, using a long level or a laser, and shim with composite shims or treated lumber, never with stacked scraps.
Assemble the rim joists and the two end joists, then measure both diagonals. When the diagonals match, the frame is square. Tack a temporary diagonal brace to hold it there while you add the remaining joists.
The foundation choices — skids, blocks, piers or a slab — are compared in shed foundation options.
Joists: size and spacing
For the common 8- and 10-foot shed widths, 2×6 joists at 16 inches on center make a stiff floor for storage and a push mower. Wider floors, riding mowers, workbenches full of tools or a shed that doubles as a workshop call for 2x8s or closer spacing.
Crown every joist before installing it: sight down the edge, find the slight curve, and put the hump up. Weight flattens it over time; installed the other way, it sags.
Sheathing that does not squeak
Tongue-and-groove plywood locks the panel edges together between joists, so the floor does not dip at the seams. Run the long edge across the joists and stagger the end joints.
Lay a bead of construction adhesive on every joist before each panel goes down, then screw it every 6 inches along the edges and every 12 inches in the field. Glue plus screws is what keeps a floor quiet for decades.
Keep the floor dry
- Use lumber rated for ground contact wherever it sits close to the soil or on gravel.
- Keep a gap for air under the floor; a floor sealed against wet ground rots from below.
- Seal the plywood edges and consider a coat of floor paint or sealer on the top surface.
- Slope the ground or the gravel away from the shed so water leaves instead of pooling underneath.
From floor to walls
With the floor done, the walls are built flat on it and tilted up — which is why its accuracy matters so much. The cut list should give every joist and panel before you buy, as explained in shed plans with complete cut lists.
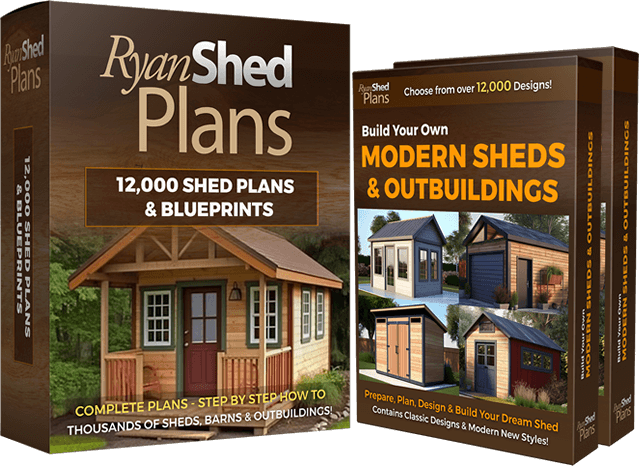
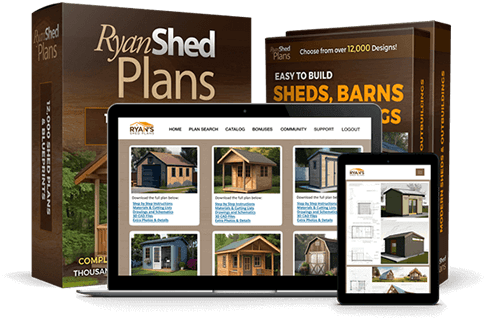
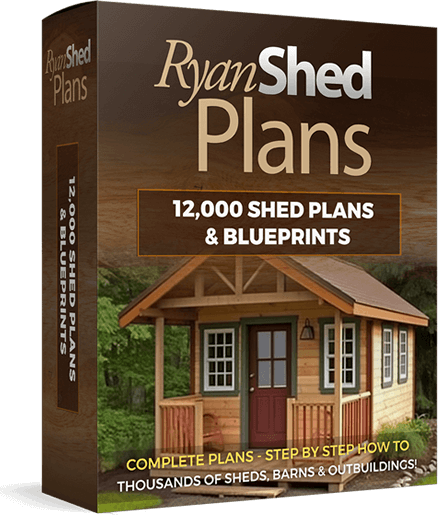
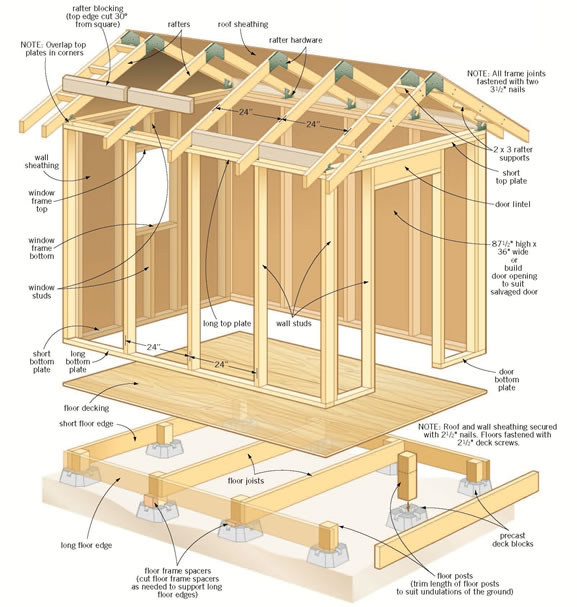
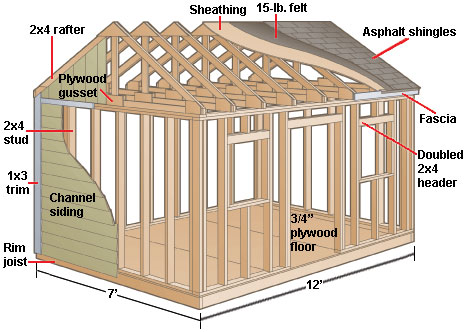
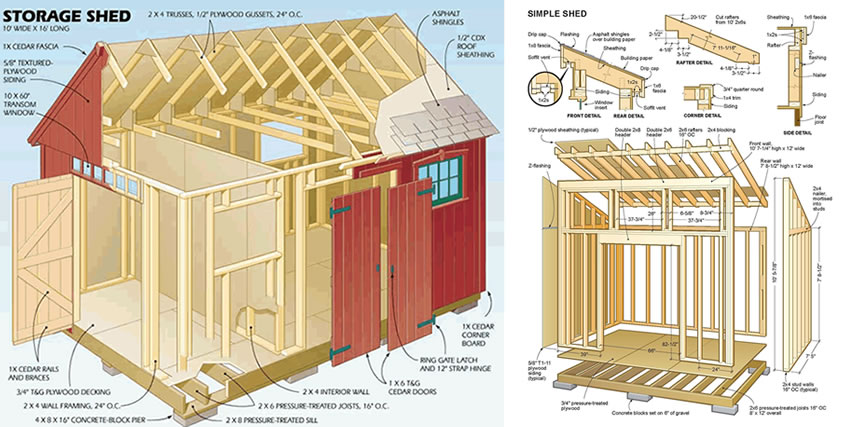
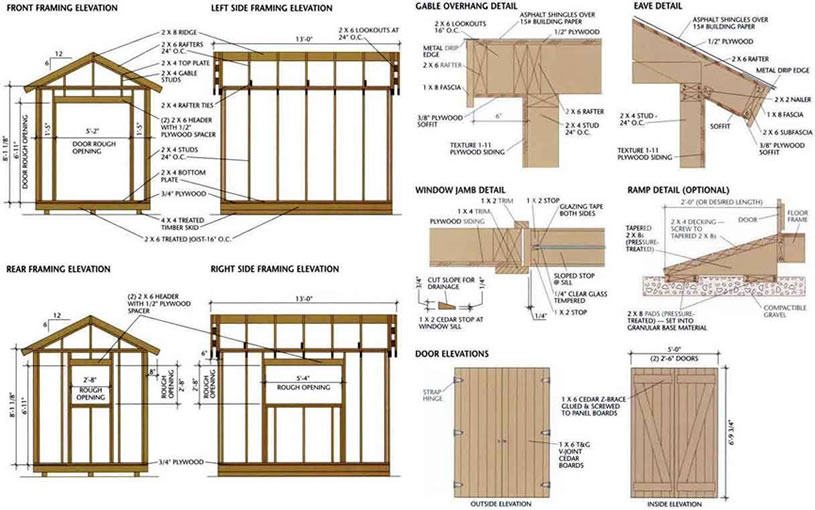
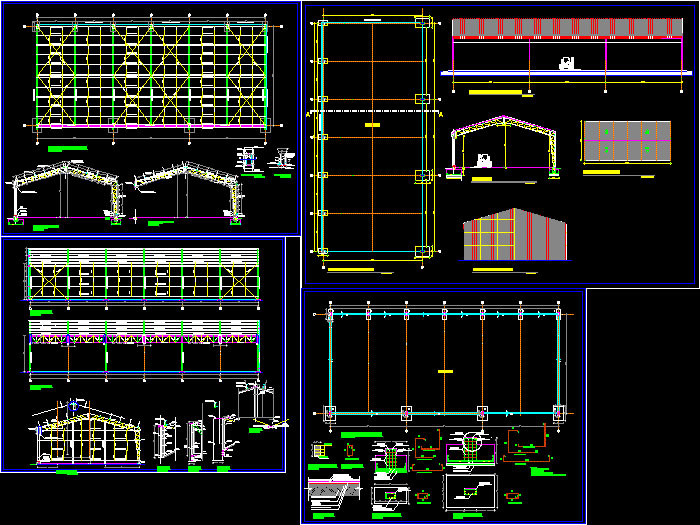
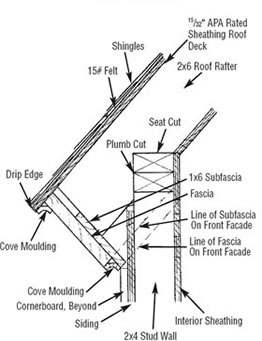
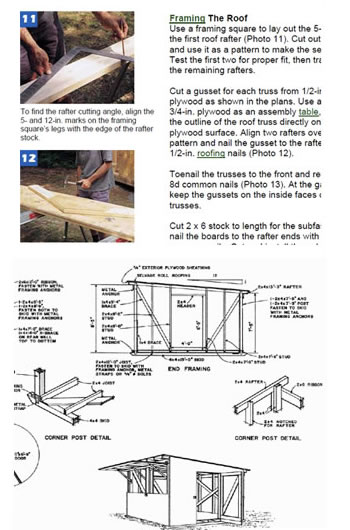
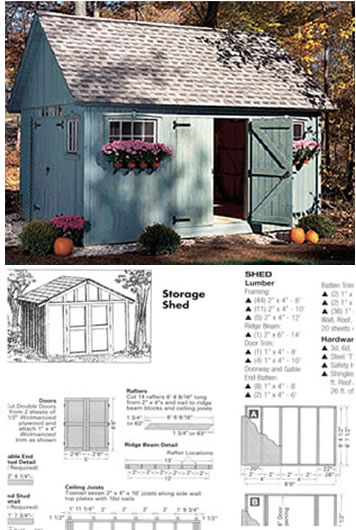
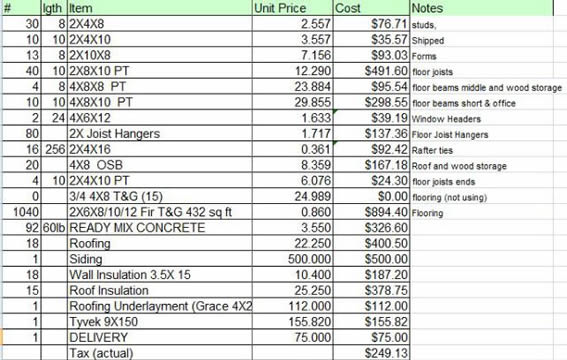
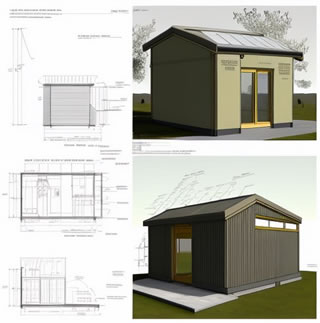
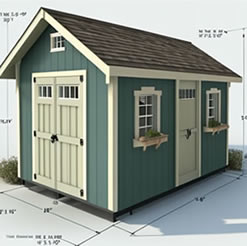
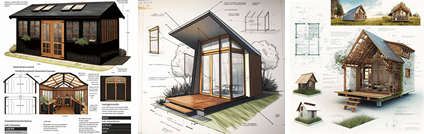
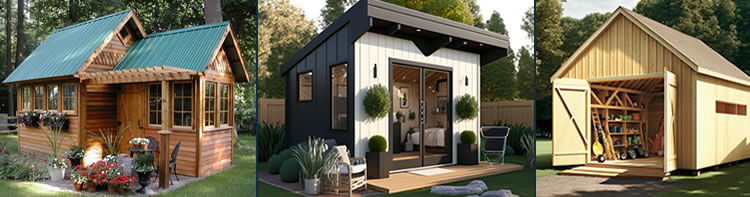
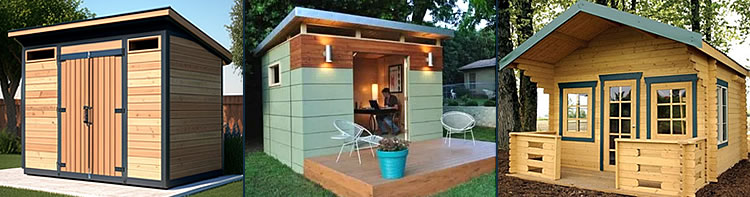
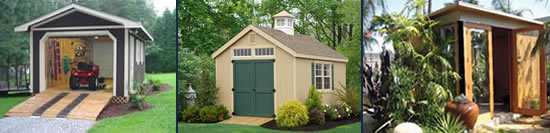
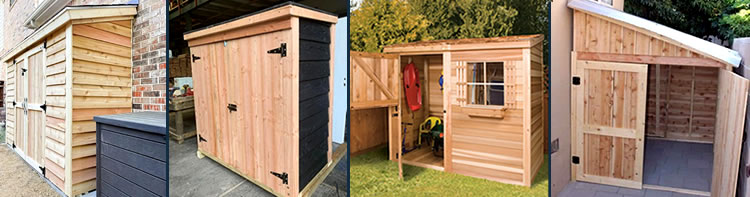
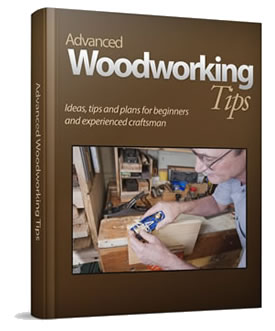
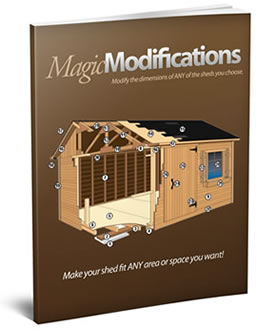
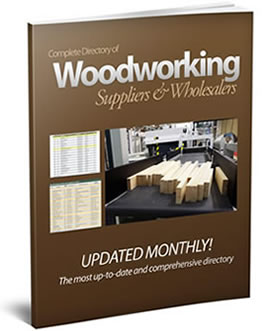
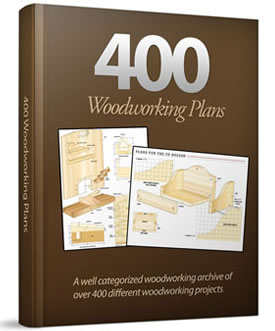
RyanShedPlans has 12,000 shed plans with step-by-step instructions, a complete materials list and precise cutting lists for each project, in classic and modern styles.
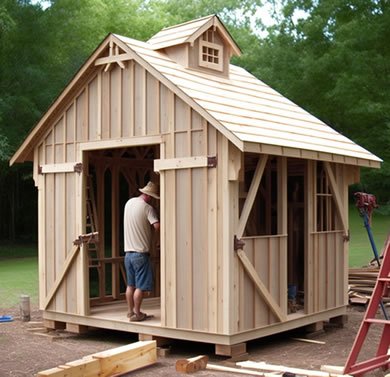
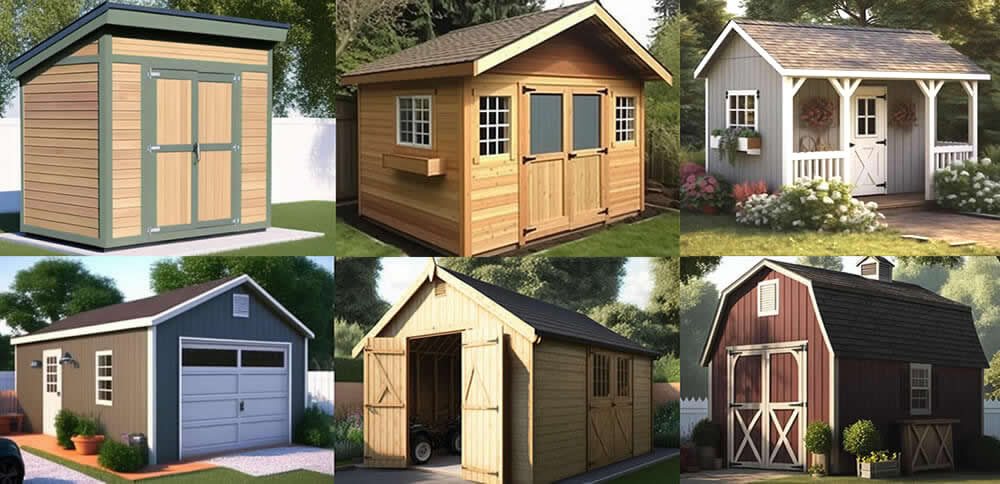
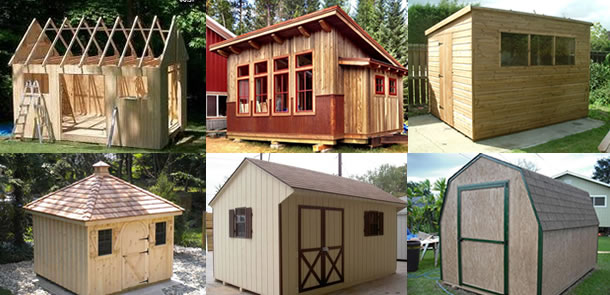
A look inside RyanShedPlans



FAQ
What size joists do I need for a shed floor?
For most 8- and 10-foot wide sheds, 2×6 joists at 16 inches on center. Go to 2x8s or closer spacing for wider sheds or heavy equipment.
What plywood is best for a shed floor?
3/4-inch tongue-and-groove plywood rated for subfloors, glued and screwed to every joist.
Does a shed floor need pressure-treated lumber?
The frame close to the ground does. Use lumber rated for ground contact for skids and any joist near soil or gravel.
How do I keep a shed floor from rotting?
Keep air moving under it, keep water draining away, seal the plywood edges, and use treated lumber for the frame.
Next step
Before you cut anything, check that the foundation is level and write down the two diagonal measurements your frame has to match.
Based on standard shed floor framing practice: joist sizing and spacing for small outbuildings, subfloor sheathing and moisture control. Product details for RyanShedPlans are from the vendor’s published page as of September 29, 2026.