Disclosure: this article contains affiliate links. If you buy through them, we may earn a commission at no extra cost to you. How this works.
Short answer
Whether you need a permit for a shed depends on your town. The model residential code most US towns build on exempts one-story detached sheds up to 200 square feet from a building permit, but many places set a smaller limit, such as 120 square feet, and zoning rules on setbacks and height apply either way.
The only reliable answer comes from your local building department, and a five-minute call before you buy lumber can save a very expensive mistake.
Shed plans with drawings from every angle
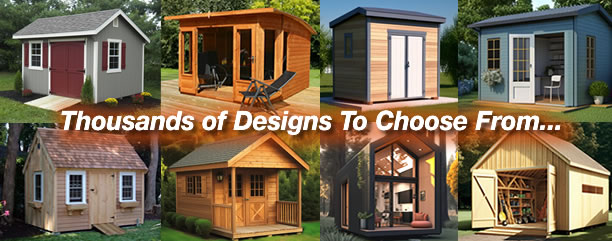
- 12,000 shed plans in all sizes and styles
- Drawings from every angle, step-by-step instructions, materials and cutting lists
- A free custom plan if the shed you want is not in the collection
- Instant access and a 60-day money-back guarantee
What the model code says
The International Residential Code, which most US states and towns adopt with their own changes, lists work that does not need a building permit. Section R105.2 includes one-story detached accessory structures used as tool and storage sheds, playhouses and similar uses, as long as the floor area does not exceed 200 square feet.
Two catches matter. First, many jurisdictions amend that number — California’s residential code, for example, uses 120 square feet. Second, being exempt from a building permit does not exempt the shed from other rules: zoning, setbacks, height limits and anything else local law requires.
Five things to check
| What to check | Why it matters | Who to ask |
|---|---|---|
| Floor-area limit for a permit | Decides whether you need a building permit at all | Building department |
| Setbacks and height | How close to the property line and how tall the shed may be | Zoning or planning office |
| HOA covenants | Many associations control size, color and placement | Your HOA |
| Buried utilities | Digging for footings can hit lines | Call 811 before you dig |
| Electrical work | Wiring a shed usually needs its own permit | Building department |
How to ask the right way
- Sketch your lot with the shed’s position and its distance from each property line.
- Know the shed’s floor area, height and foundation type before you call.
- Ask directly: is a permit needed for this size, and what are the setbacks?
- Ask whether a foundation, a loft or electricity changes the answer.
- Write down the name of the person you spoke to and the date.
If you do need a permit
Expect to submit a simple site plan and drawings of the shed with its dimensions, framing and foundation. Some towns inspect the foundation and the finished structure. A complete plan with a materials list makes this part easy, because the drawings already exist.
The foundation you choose can affect what the inspector wants to see; the options are compared in shed foundation options.
Size choices that keep it simple
If you are near the limit, a slightly smaller footprint may avoid a permit entirely — but plan for the storage you actually need. A gambrel roof adds loft space without adding floor area, as explained in gambrel shed plans.
Whatever the size, square framing and a level floor make the build go smoothly — see how to frame shed walls.
Common local differences
- Lower floor-area limits, such as 120 or 100 square feet.
- Height limits measured to the roof peak or to the midpoint of the roof.
- Rules against sheds in front yards or on easements.
- Limits on how many accessory buildings a lot can have.
Have the drawings ready
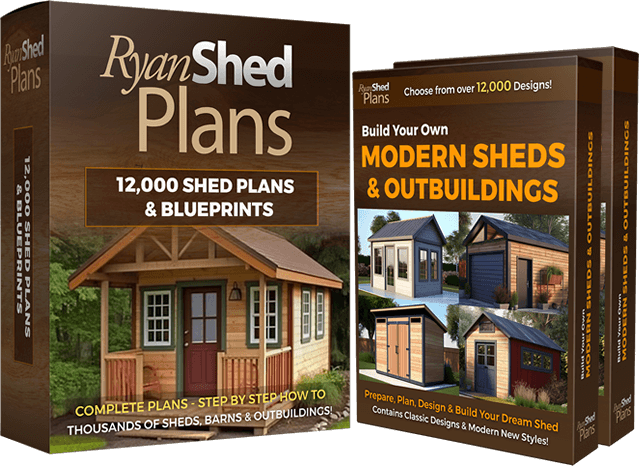
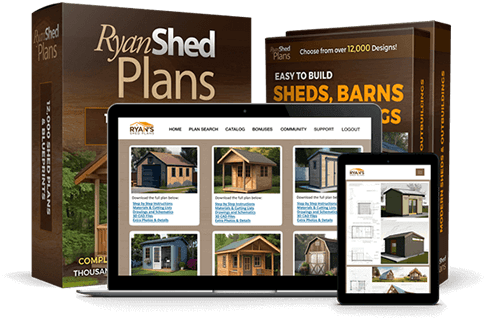
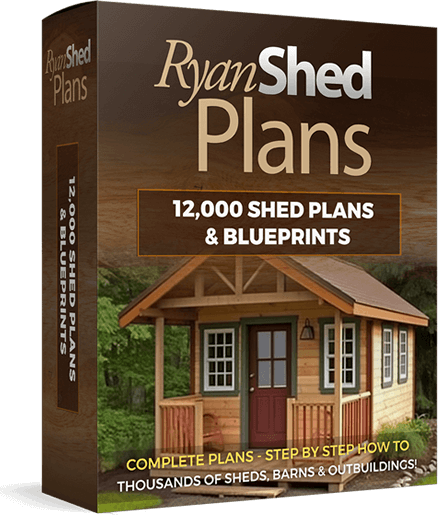
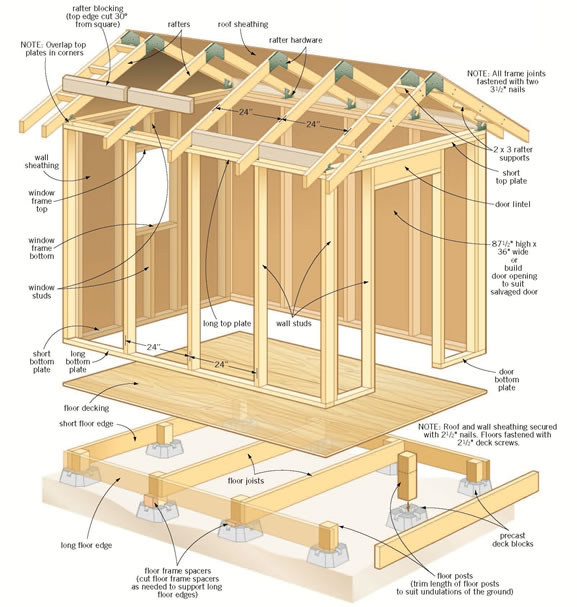
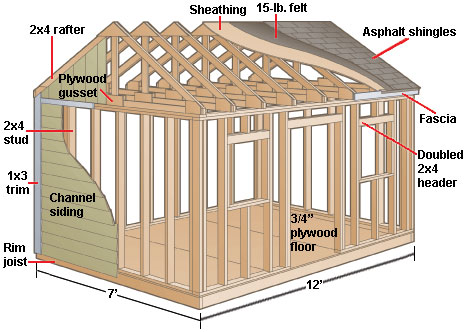
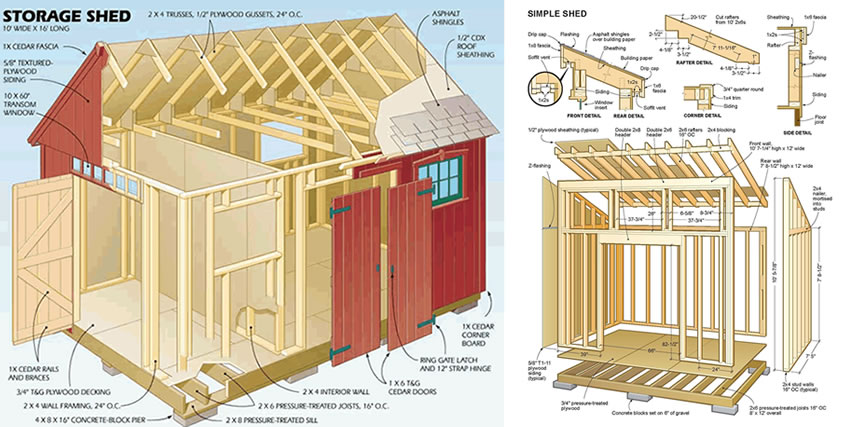
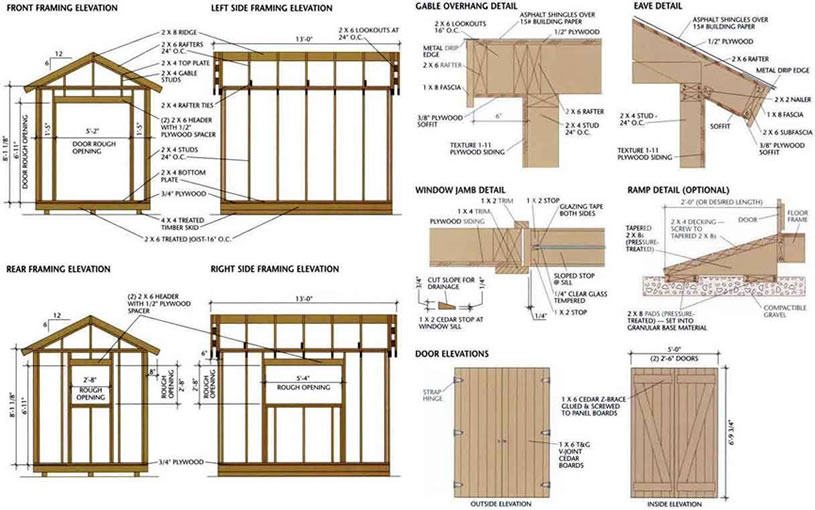
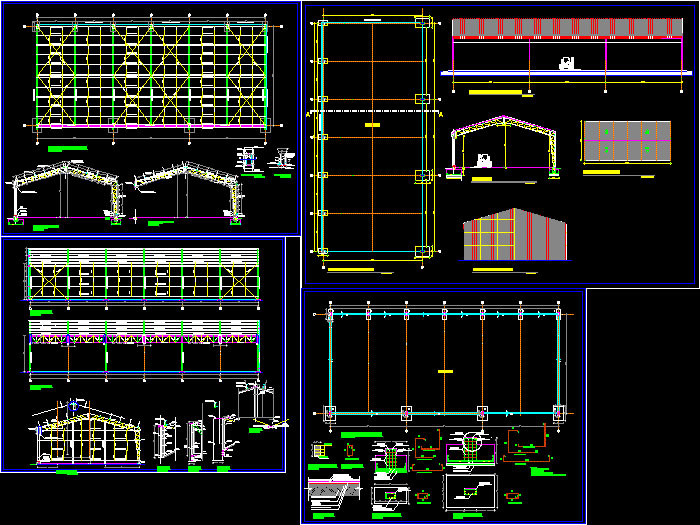
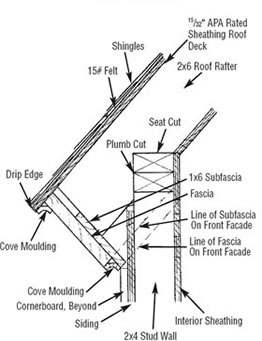
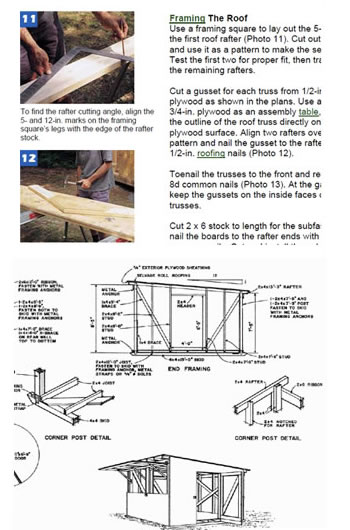
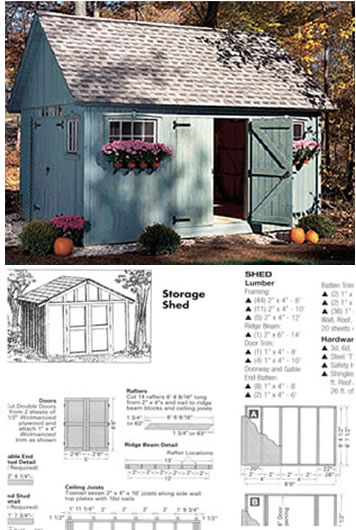
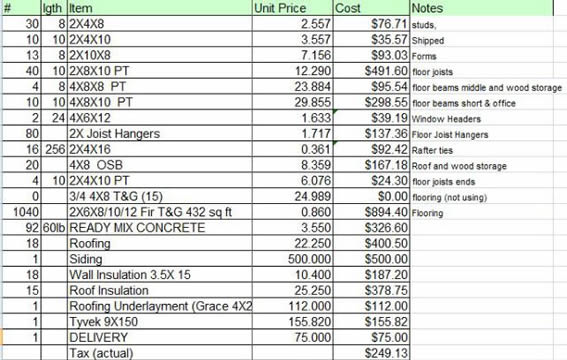
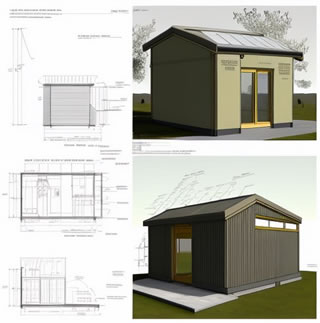
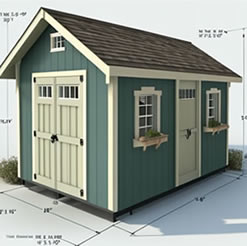
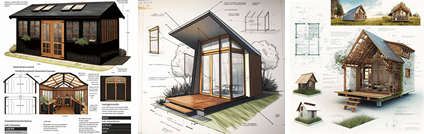
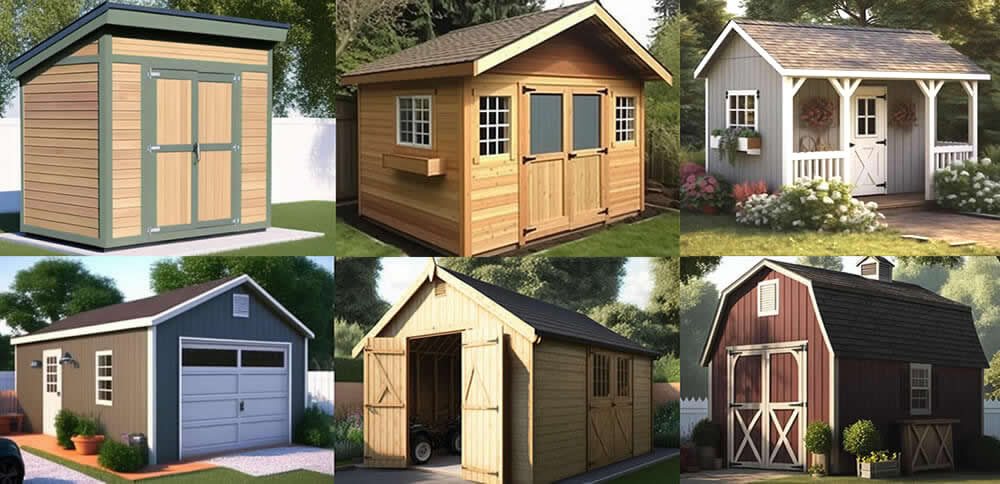
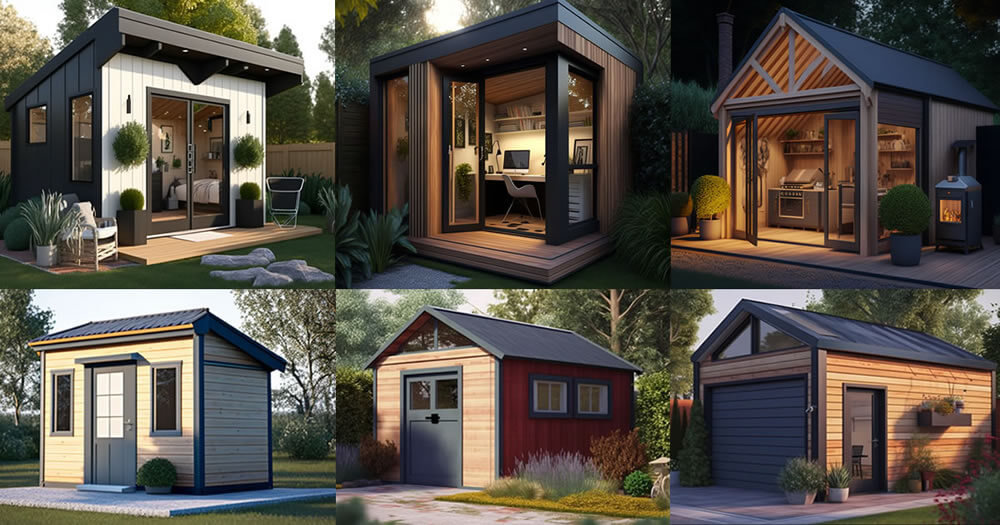
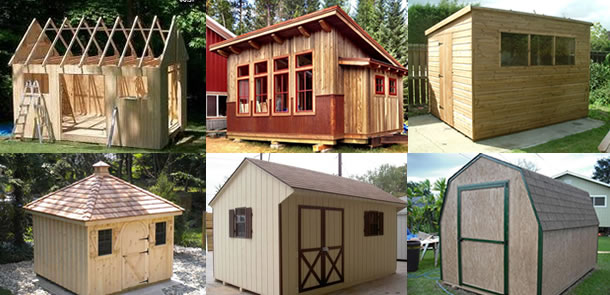
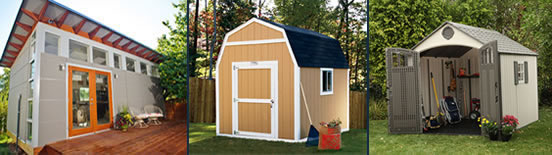
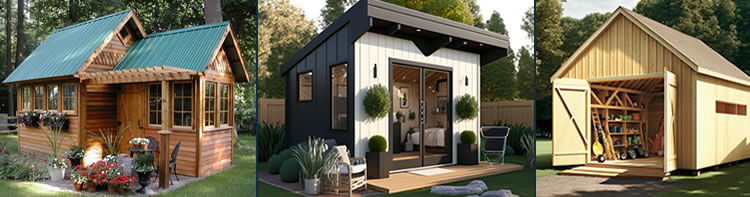
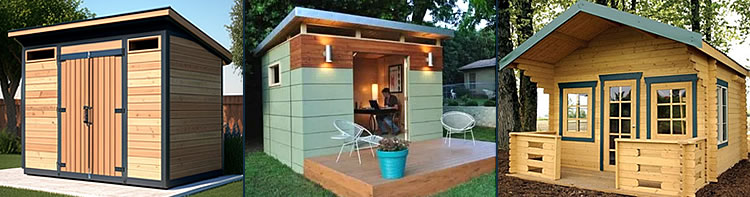
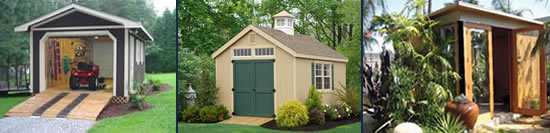
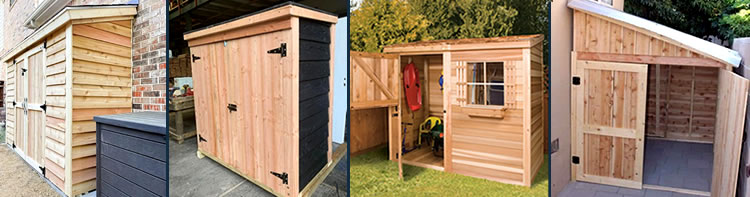
RyanShedPlans offers 12,000 shed plans in all sizes, from small storage and garden sheds to larger outbuildings, each with step-by-step instructions, complete materials and cutting lists, and 3D CAD images of every part — the kind of detail that helps when you talk to the building department.
A look inside RyanShedPlans

FAQ
How big can a shed be without a permit?
Under the model residential code, up to 200 square feet for a one-story detached shed, but many towns use smaller limits. Check with your local building department.
Does a shed on skids need a permit?
It depends on local rules. Some towns treat sheds on skids differently; setbacks usually still apply.
Do I need a permit to run electricity to a shed?
Usually, yes. Electrical work typically needs its own permit even when the shed itself does not.
What happens if I build a shed without a required permit?
Towns can require changes, fines or removal. A quick call before building avoids the risk.
Next step
Call your building department this week with the shed’s size and location, and write down what they tell you.
Based on Section R105.2 of the International Residential Code (work exempt from permit), California’s 120-square-foot amendment, and standard guidance to check zoning, HOA rules and buried utilities (811). Product details for RyanShedPlans are from the vendor’s published page as of September 29, 2026.