Disclosure: this article contains affiliate links. If you buy through them, we may earn a commission at no extra cost to you. How this works.
Short answer
Gambrel shed plans use a barn-style roof with two slopes on each side: a steep lower slope and a shallow upper one. That shape gives far more headroom and loft space than a simple gable roof on the same walls.
Most gambrel sheds are built with identical trusses assembled flat on a jig, which makes the roof more repetitive than hard.
Gambrel shed plans with exact cutting lists
- 12,000 shed plans in all sizes and styles
- Drawings from every angle, step-by-step instructions, materials and cutting lists
- A free custom plan if the shed you want is not in the collection
- Instant access and a 60-day money-back guarantee
Why choose a gambrel roof
- Loft storage: the steep lower slopes keep the space under the roof usable, so a loft over the main floor adds real storage.
- Headroom: you can stand up in more of the floor area than under a gable roof of the same height.
- Classic look: the barn profile suits farmhouse and country-style yards.
- Trade-off: more roof segments mean more cuts and more trim than a gable or single-slope roof.
The half-octagon layout
A common approach for sheds is the half-octagon: four rafters of equal length on each truss, with every joint cut at 22.5 degrees. The result is a lower slope of 67.5 degrees and an upper slope of 22.5 degrees — the familiar barn shape — with only one angle to set on the saw.
Other plans use different pairs of angles to change the proportions. Follow your plan’s numbers exactly; small changes at the joints add up across the whole truss.
Build the trusses on a jig
- Draw the full-size truss outline on the shed floor or a sheet of plywood.
- Screw stop blocks along the outline so every rafter drops into the same position.
- Cut all the rafters at once, using the first one as a pattern for the rest.
- Join each joint with plywood gussets on both faces, glued and nailed or screwed.
- Build the two end trusses last, with framing for the doors, windows or vents they will carry.
Loft, walls and floor
Many gambrel sheds use the bottom chord of each truss, or separate joists across the walls, as the loft floor. Size the loft framing for storage loads, and keep heavy items near the walls rather than mid-span.
The roof is only as good as what sits under it: a square, level floor makes the walls plumb and the trusses line up. See how to build a shed floor and shed foundation options.
Roofing the two slopes
Sheathe the trusses with plywood or OSB, add drip edge and underlayment, and shingle both slopes. The steep lower slope sheds water fast; the shallow upper slope is where careful flashing and underlayment matter most. A ridge vent with soffit vents keeps the loft from overheating in summer.
How the gambrel compares with gable, saltbox and single-slope roofs is covered in shed roof styles.
Doors and vents in the end walls
The end walls of a gambrel shed are tall, which leaves room for double doors below and a small door or vent into the loft above. Frame the door header and any loft opening into the end walls before they go up, and add gable vents so hot air can escape from the loft.
Wide double doors make the most of the floor space: a mower, a wheelbarrow and long lumber all come in without a fight.
Popular sizes
| Size | Good for |
|---|---|
| 8 x 10 ft | Garden tools and a mower |
| 10 x 12 ft | Tools, bikes and seasonal storage, with a small loft |
| 12 x 16 ft | A workshop corner plus a full-length loft |
Start from a complete plan
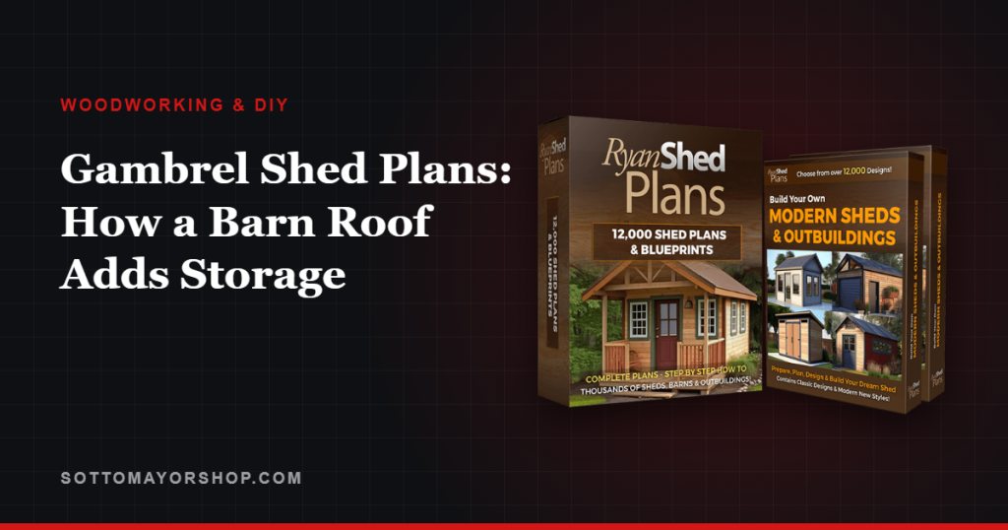
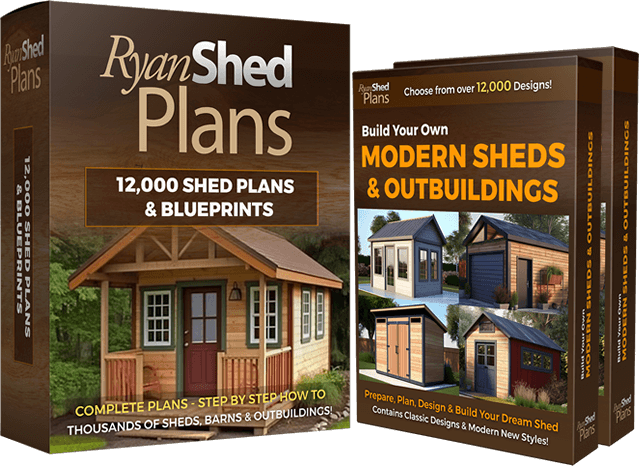
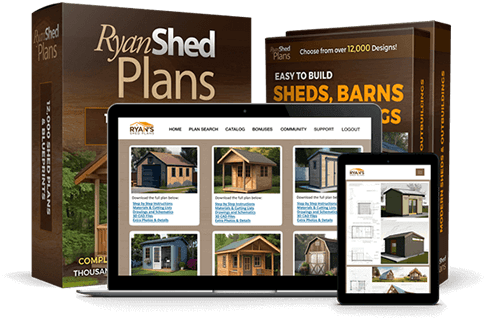
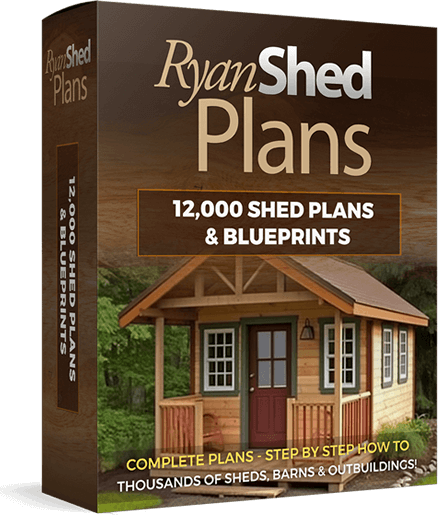
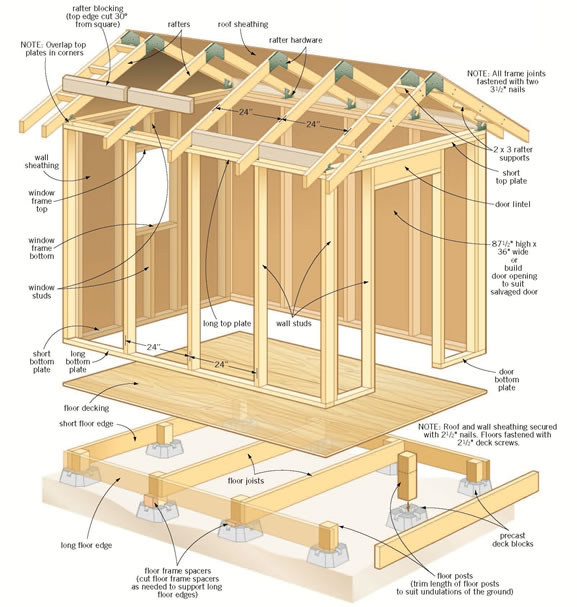
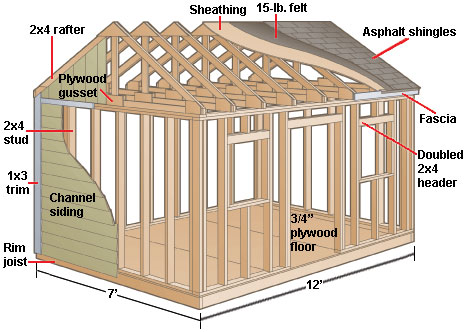
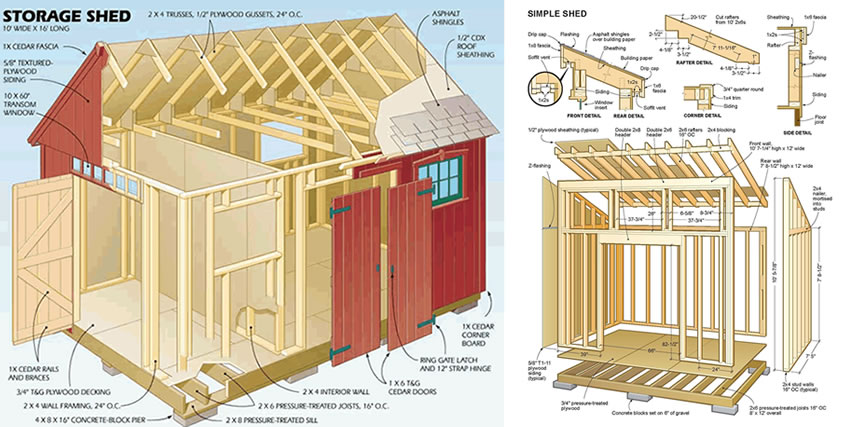
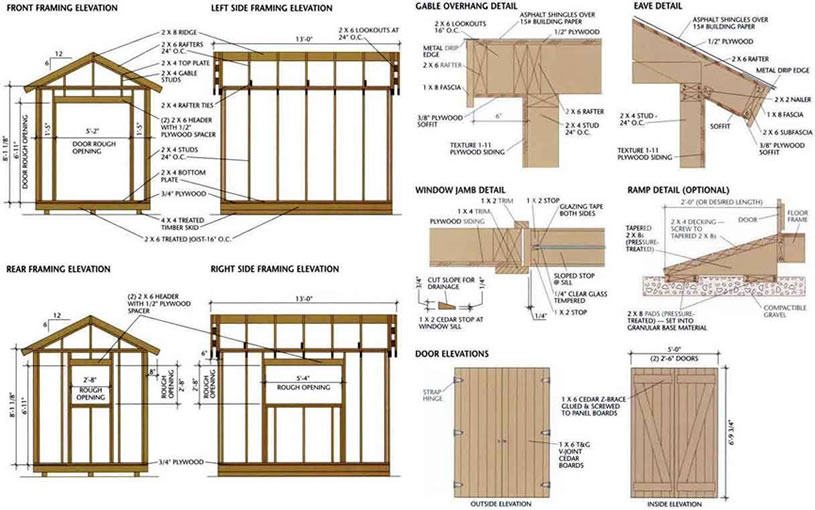
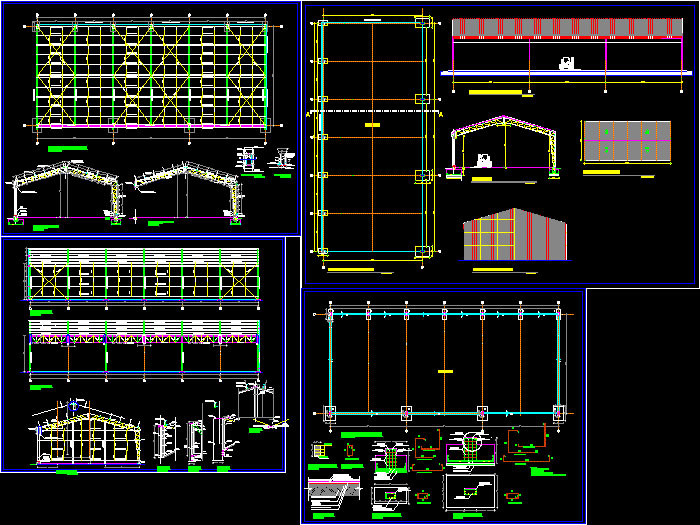
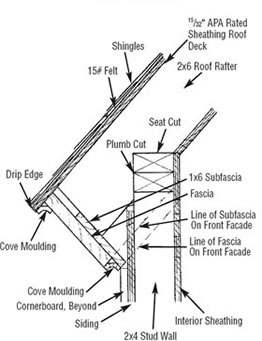
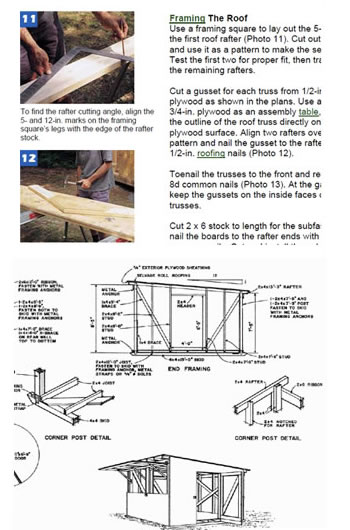
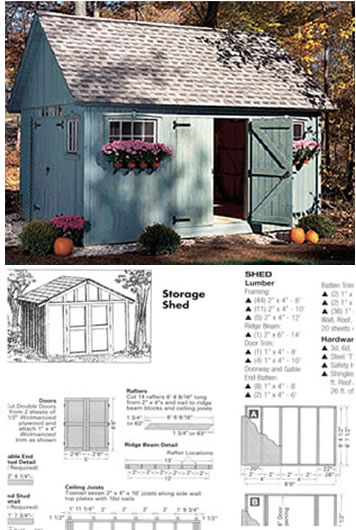
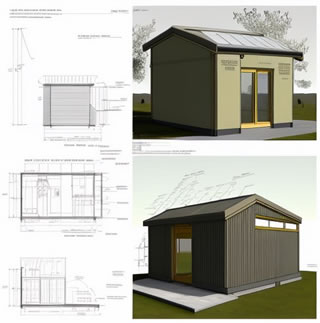
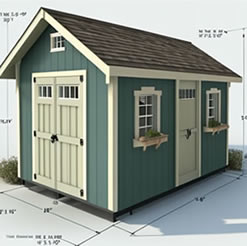
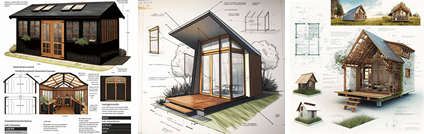
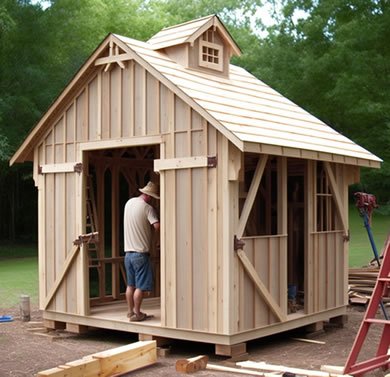
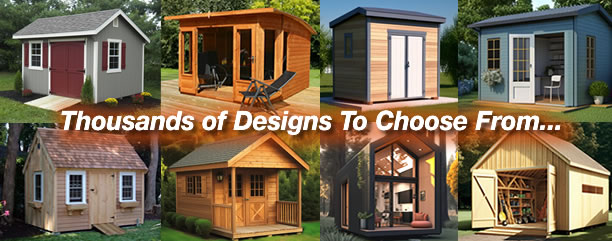
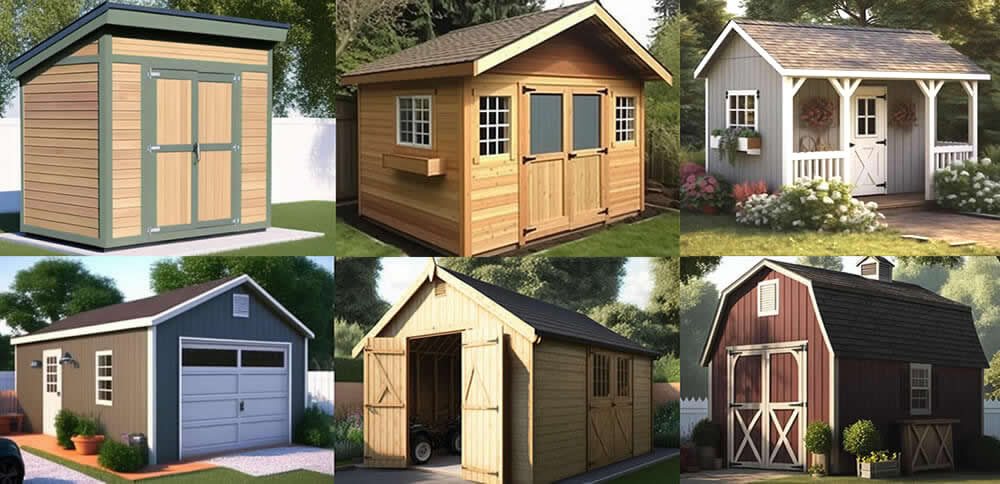
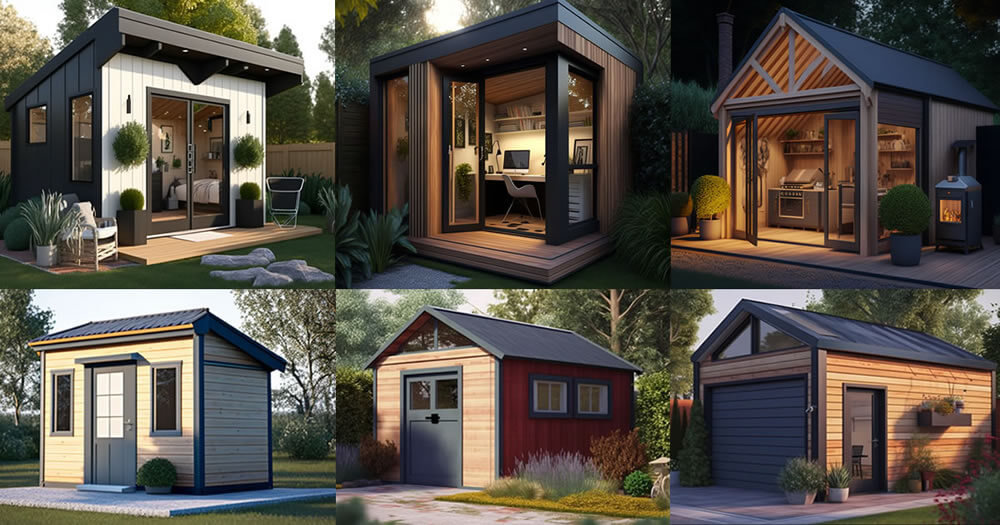
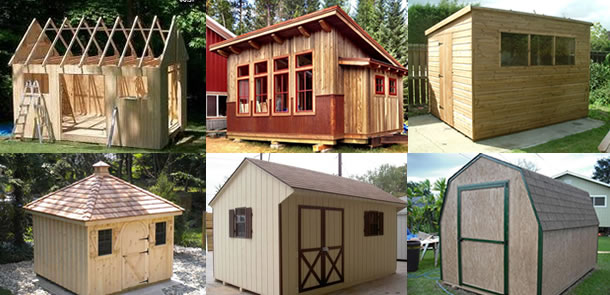
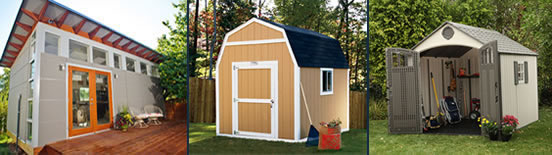
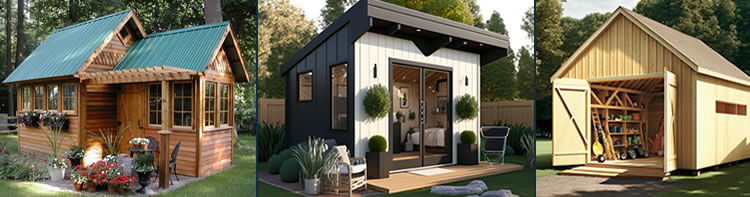
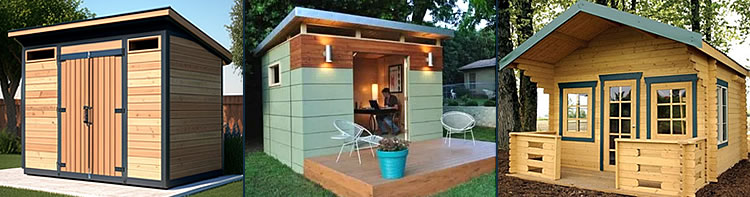
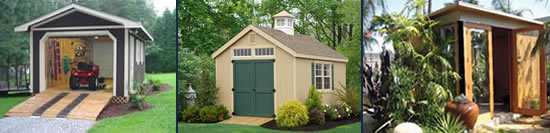
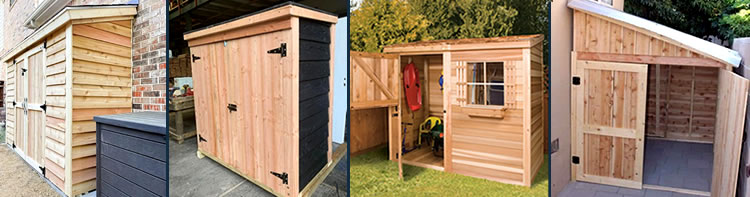
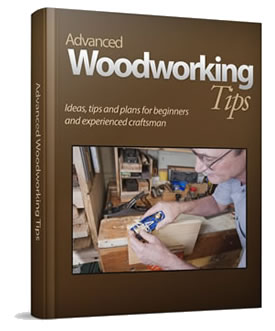
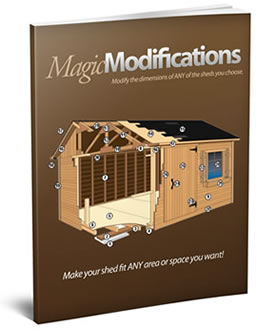
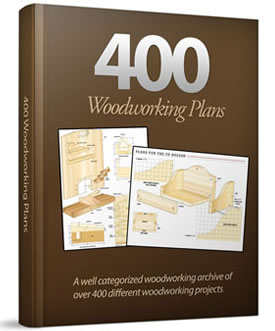
RyanShedPlans covers gambrel roofs along with gable, hip, pent, saltbox, bonnet and more, across 12,000 plans in classic and modern styles. Each plan comes with step-by-step instructions, complete materials and precise cutting lists, and 3D CAD images that show every part from all angles.
A look inside RyanShedPlans

FAQ
What is a gambrel shed?
A shed with a barn-style roof: two slopes on each side, steep below and shallow above, which creates loft space.
What angles are used for a gambrel roof?
A common shed layout uses equal-length rafters with every joint cut at 22.5 degrees, giving slopes of 67.5 and 22.5 degrees.
Is a gambrel shed harder to build than a gable shed?
A little. The trusses have more pieces, but building them on a jig makes them quick and identical.
Can I put a loft in a gambrel shed?
Yes. The roof shape is made for it; just frame the loft floor for storage loads.
Next step
Decide what you will store in the loft, then pick the shed size that gives it room.
Based on standard shed and barn framing practice for gambrel trusses, including the half-octagon layout. Product details for RyanShedPlans are from the vendor’s published page as of September 29, 2026.