Disclosure: this article contains affiliate links. If you buy through them, we may earn a commission at no extra cost to you. How this works.
Short answer
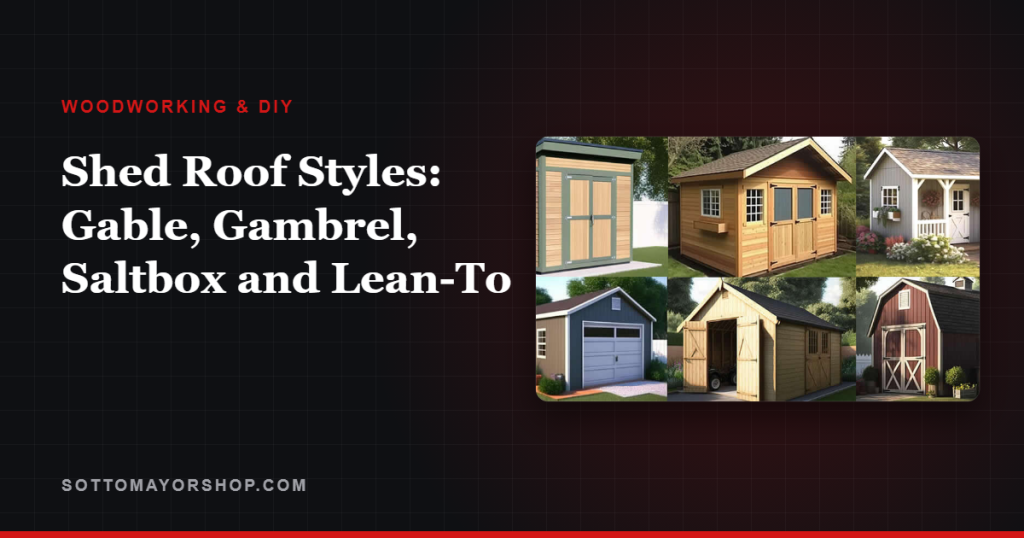
The shed roof styles worth knowing are six: gable, gambrel, saltbox, lean-to, hip and flat. For a first build, a gable roof is the easiest to frame well and sheds rain and snow cleanly; a gambrel buys loft storage; a lean-to is the simplest of all.
Choose the style for what the shed has to hold and where it stands, then match the roofing material to the slope.
Shed plans for every roof style
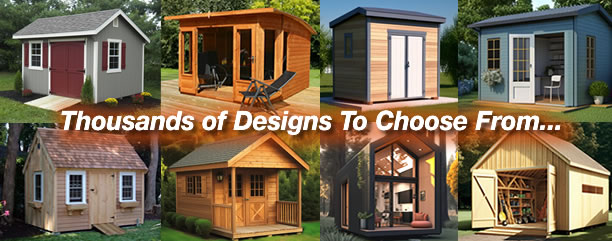
- 12,000 shed plans in all sizes and styles
- Drawings from every angle, step-by-step instructions, materials and cutting lists
- A free custom plan if the shed you want is not in the collection
- Instant access and a 60-day money-back guarantee
Six roof styles at a glance
The roof decides more than the look. It sets the headroom, the storage above the walls, how the shed handles snow, and how many angled cuts stand between you and a finished build.
| Style | Shape | Best for | Difficulty |
|---|---|---|---|
| Gable | Two equal slopes meeting at a ridge | Most sheds; clean rain and snow shedding | Easy |
| Gambrel | The barn roof: two slopes on each side | Loft storage and tall doors | Moderate |
| Saltbox | A gable with one long, low side | A sheltered side for firewood or tools | Moderate |
| Lean-to (single slope) | One slope from a high side to a low side | Against a wall or fence, small footprints | Easiest |
| Hip | Slopes on all four sides | Windy sites and a finished look | Harder |
| Flat (low slope) | Nearly level, with a slight fall for drainage | Modern designs | Needs membrane roofing |
Gable: the default for good reasons
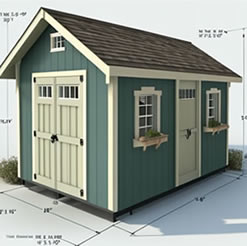
Two identical rafters meeting at a ridge, repeated down the length of the shed. Every rafter uses the same cuts, so once the first pair fits, the rest is repetition — which is exactly what a first build needs.
Ceiling joists or collar ties across the walls create a small attic for long, light items, and generous overhangs at the eaves and gable ends keep rain off the siding.
Gambrel: storage above your head
The gambrel’s steep lower slope and shallow upper slope give far more headroom and loft space than a gable of the same wall height. It is the classic barn look for a reason: it stores a lot.
The cost is complexity. Each rafter has two parts joined at an angle, usually with plywood gussets, and getting every pair identical matters more than on a gable. Build a full-size template of one rafter pair and copy it.
Lean-to and saltbox
A lean-to — also called a pent or single-slope roof — is one plane from a tall wall to a short one. It is the simplest roof to frame and the natural choice for a narrow shed along a fence or the back of a garage.
Attaching a lean-to directly to a house or garage means a ledger board and careful flashing, and it can change what your town requires, so check before you build it against another structure.
The saltbox is a gable with one side stretched long and low. The long side makes a sheltered bay for firewood, bikes or garden tools.
Hip and flat roofs
A hip roof slopes on all four sides. It is harder to frame — the hip rafters and the shorter jack rafters all need compound cuts — but it handles wind well and gives a finished, house-like look.
A flat roof is never truly flat: it needs a slight fall so water drains off instead of pooling. It also needs roofing made for low slopes, such as a rubber or single-ply membrane. Shingles are not designed for it.
Match the roofing to the slope
Slope is written as rise over 12 inches of run: a 4:12 roof rises 4 inches for every foot. The International Residential Code allows asphalt shingles on slopes of 2:12 or more, and requires a double layer of underlayment between 2:12 and 4:12. A 4:12 to 6:12 slope is a comfortable range for a shingled shed.
Metal panels vary by product: exposed-fastener panels commonly call for around 3:12 or more, and standing-seam systems can go lower. Follow the manufacturer’s minimum for the exact panel you buy.
In heavy snow country, steeper sheds snow better, and your local building department can tell you the design snow load for your area.
From roof style to a buildable plan
Pick the style, then the plan, and only then the lumber. The foundation comes first on site — the choices are in shed foundation options — and the cut list does the rest, as covered in shed plans with complete cut lists.
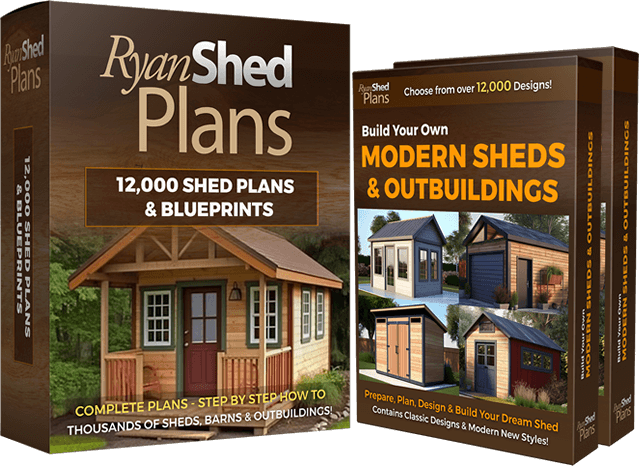
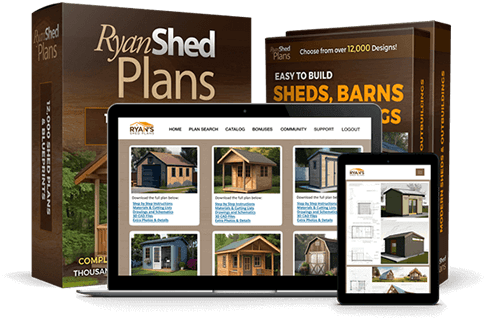
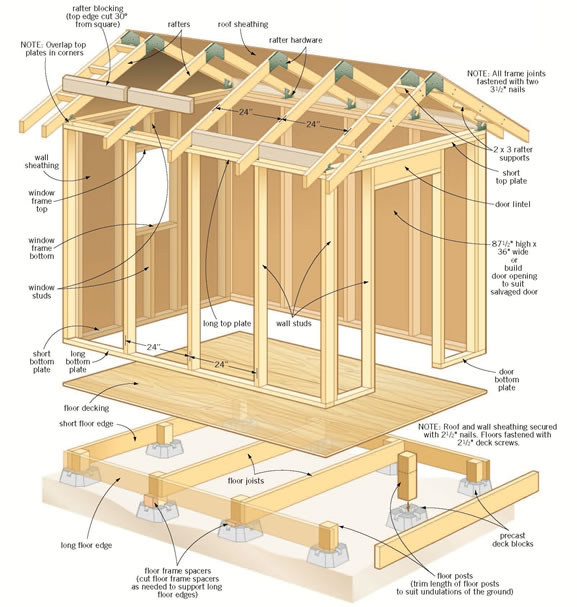
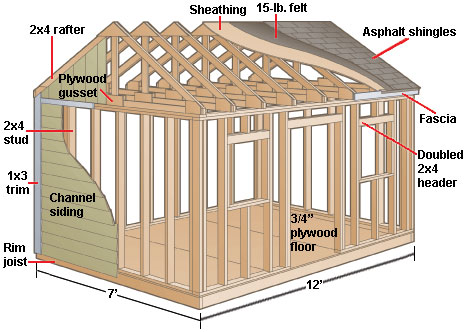
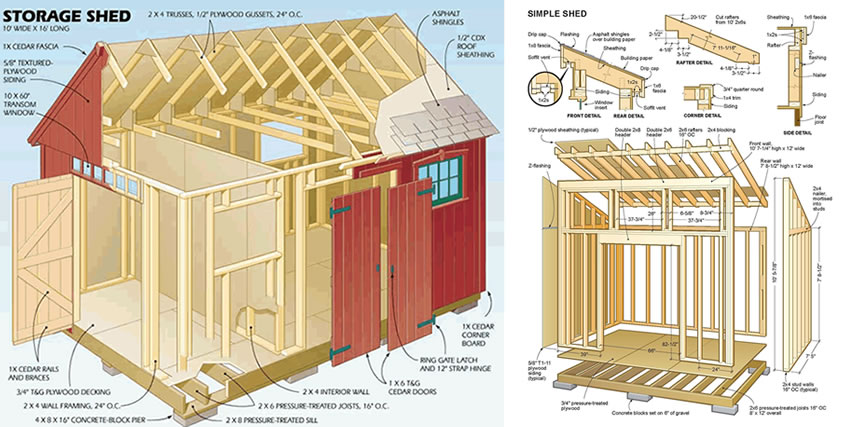
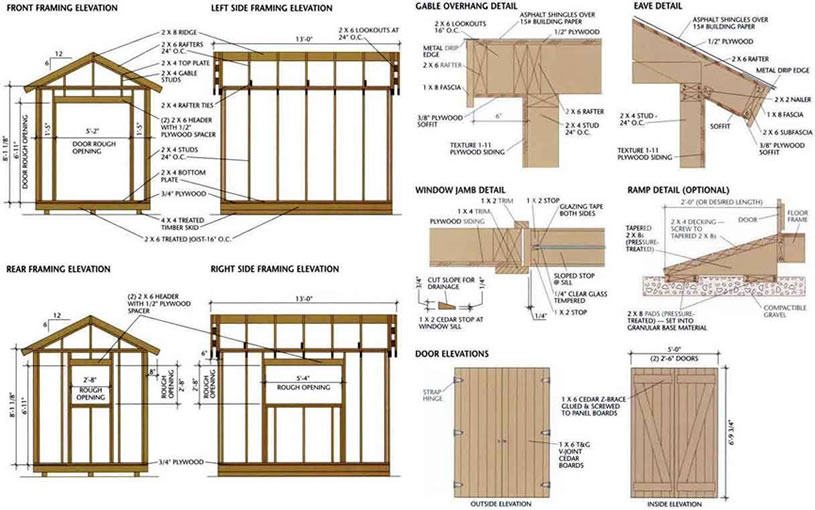
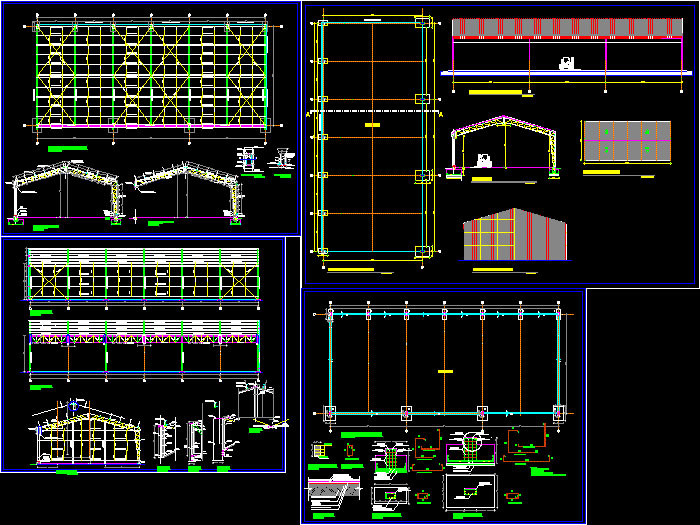
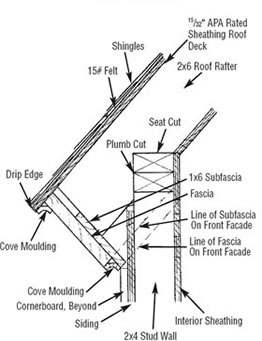
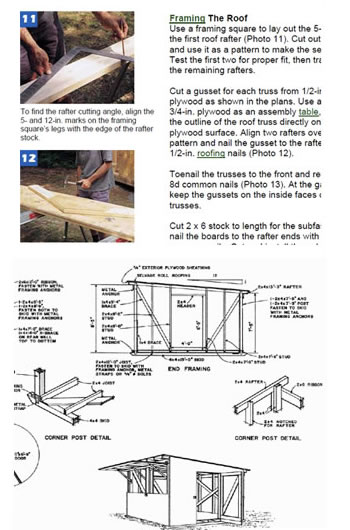
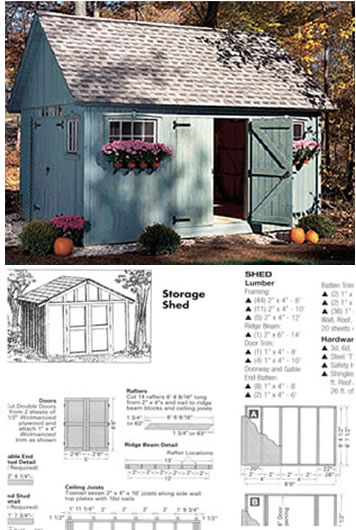
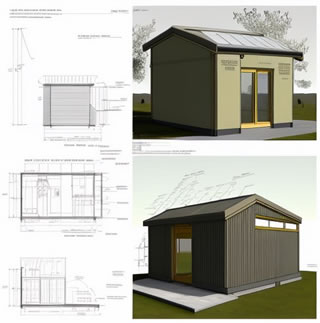
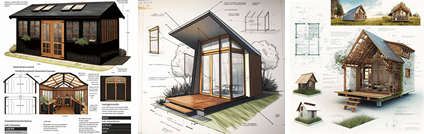
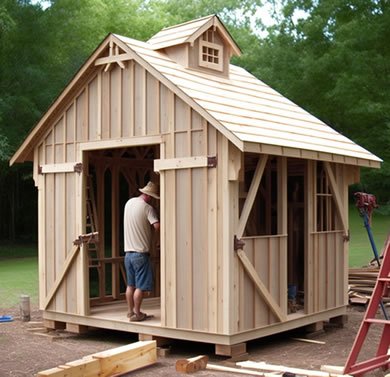
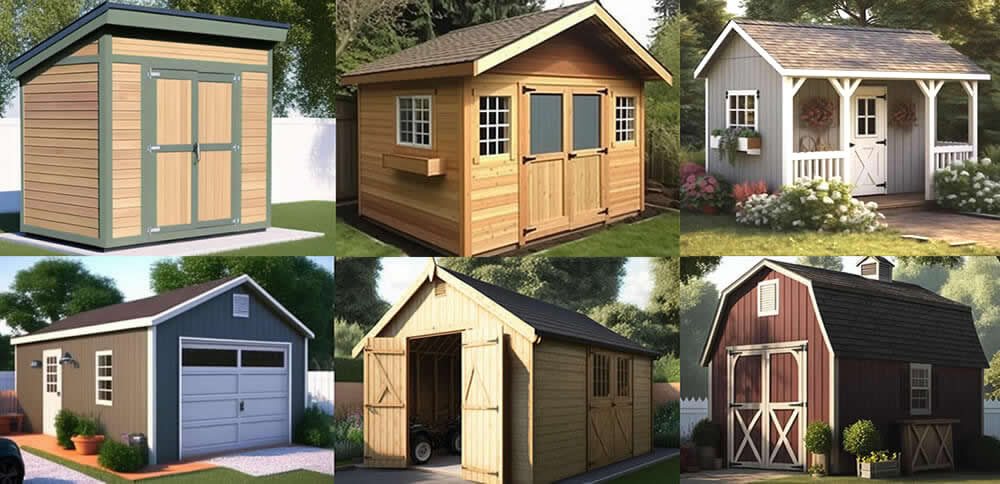
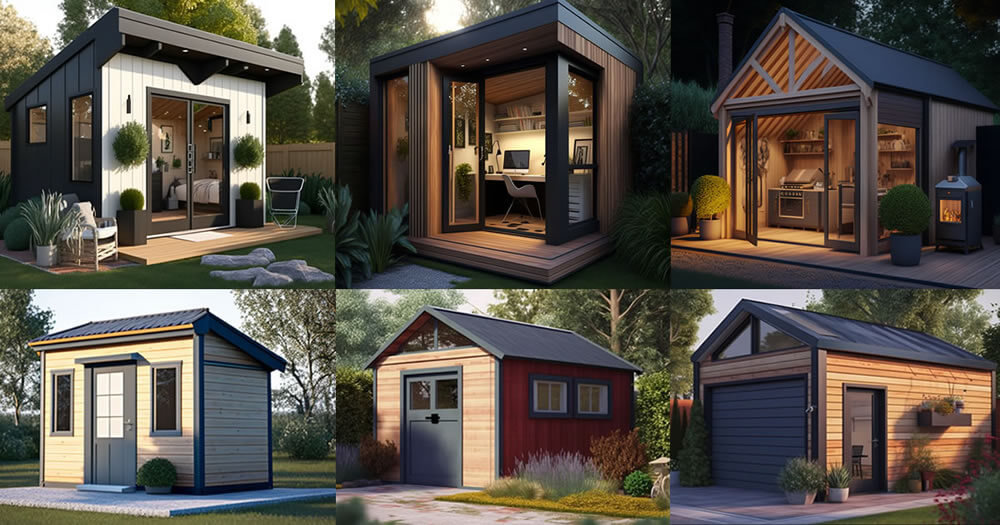
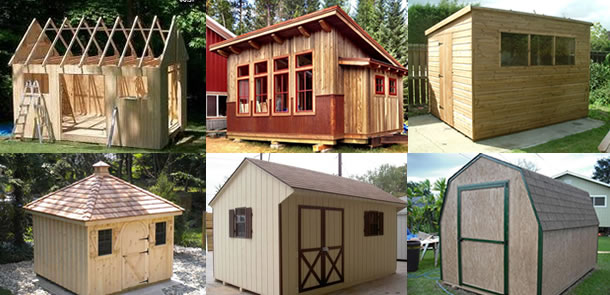
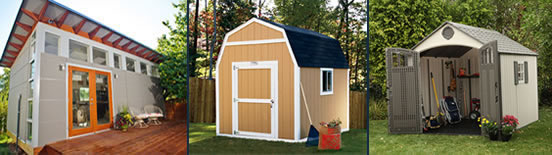
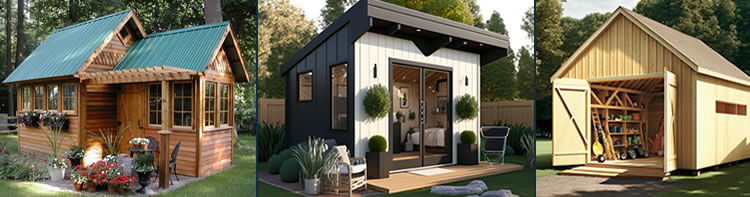
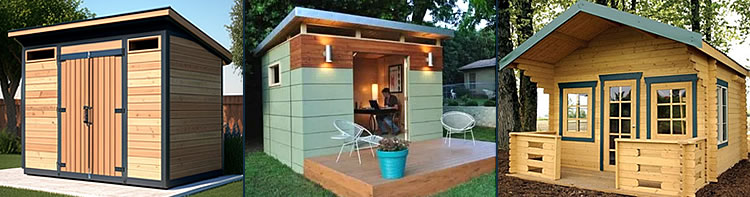
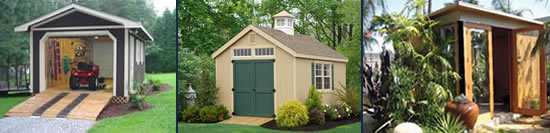
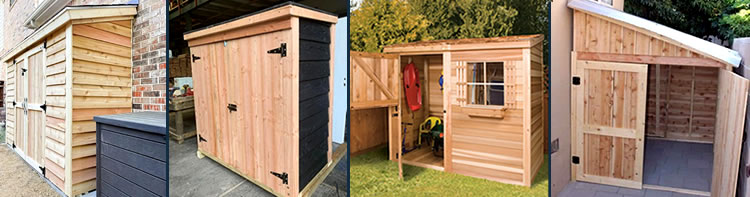
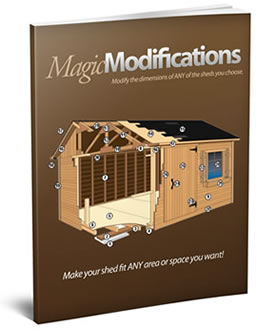
RyanShedPlans covers every style on this page — gable, gambrel, hip, pent, saltbox, bonnet, pyramid, shed roof and flat — across 12,000 plans with step-by-step instructions, complete materials lists and precise cutting lists.
A look inside RyanShedPlans

FAQ
What is the easiest shed roof to build?
A lean-to, or single-slope roof, followed closely by a gable. Both use one repeated rafter, and the gable handles rain and snow a little better on a freestanding shed.
What roof pitch is best for a shed?
4:12 to 6:12 suits asphalt shingles and sheds rain well; go steeper where snow is heavy. Shingles need at least 2:12, with extra underlayment below 4:12.
Which shed roof gives the most storage?
A gambrel. Its steep lower slopes leave room for a full loft above the walls.
Can a shed have a flat roof?
Yes, with a slight slope for drainage and a roofing membrane made for low slopes. Asphalt shingles are not made for it.
Next step
Decide what the shed has to hold, then choose the roof that gives it room.
Based on standard shed and residential roof framing practice and on the International Residential Code’s minimum slope and underlayment rules for asphalt shingles (section R905.2.2). Product details for RyanShedPlans are from the vendor’s published page as of September 29, 2026.