Disclosure: this article contains affiliate links. If you buy through them, we may earn a commission at no extra cost to you. How this works.
Short answer
Shed foundation options come down to four: timber skids on a gravel pad, concrete blocks, concrete piers, and a poured slab. For most small and mid-size backyard sheds, skids on compacted gravel are the simplest foundation that lasts.
Piers make sense on slopes and in cold climates where frost can heave the ground. A slab makes sense when the shed will hold heavy equipment or double as a workshop.
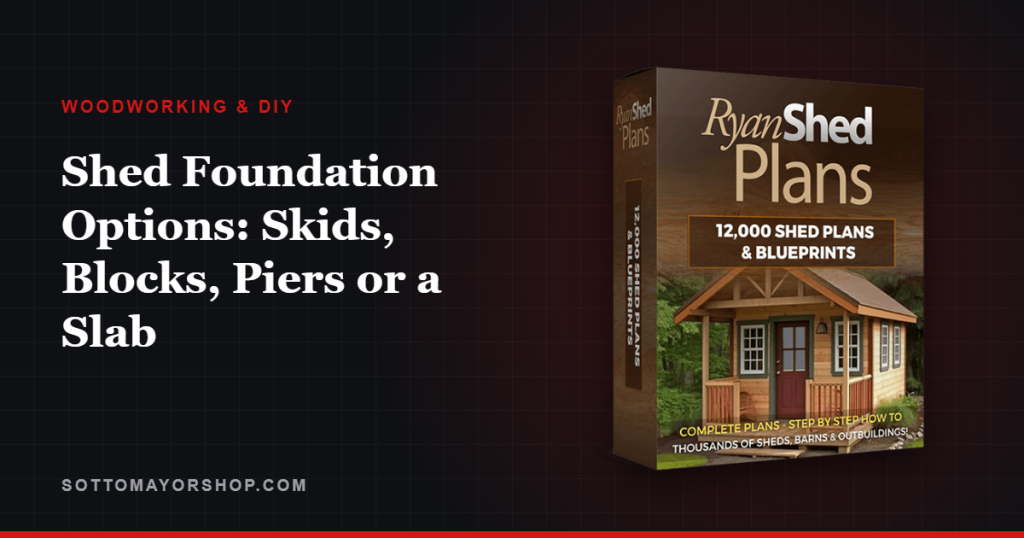
Shed plans with complete materials lists
- 12,000 shed plans in all sizes and styles
- Drawings from every angle, step-by-step instructions, materials and cutting lists
- A free custom plan if the shed you want is not in the collection
- Instant access and a 60-day money-back guarantee
The four options at a glance
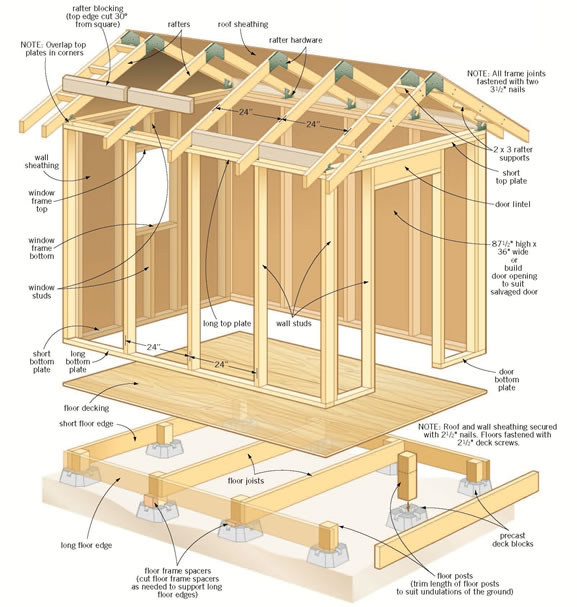
Whichever you choose, the foundation has two jobs: keep the floor level and square, and keep the wood off wet ground.
| Foundation | Best for | Work involved | Watch out for |
|---|---|---|---|
| Skids on gravel | Small and mid-size sheds on level or gently sloping ground | A weekend: dig out, compact gravel, set treated skids | Skids must be rated for ground contact |
| Concrete blocks | Small sheds on firm, level soil | An afternoon | Blocks can settle unevenly on soft soil |
| Concrete piers | Slopes, cold climates, larger sheds | Digging below the frost line, forms, concrete | The most labor; follow your local frost depth |
| Concrete slab | Workshops, heavy equipment, garages | Forms, base, reinforcement, finishing | Permanent, and more likely to need a permit |
Skids on gravel: the default for a reason
Strip the topsoil from the footprint, then lay 4 to 6 inches of crushed stone, compacted in layers, extending about a foot beyond the shed on every side. The gravel drains water away from the wood and gives the skids an even bed.
The skids themselves are usually pressure-treated 4x4s or 4x6s running the length of the shed. Check the tag: lumber that touches the ground should be rated for ground contact, which is Use Category UC4A in the AWPA system. Lumber treated only for above-ground use rots early in soil.
Skids have a quiet advantage too: a shed built on them can be moved later, which matters if you rent or might rearrange the yard.
Concrete blocks for small sheds
Solid concrete blocks set on compacted gravel pads carry a small shed well on firm, level ground. Space them under the floor frame at the intervals your plan calls for, and level them before the frame goes on.
Stacking hollow blocks three or four high to level a slope is common and unstable. On a real slope, piers or a taller skid foundation built on gravel are the safer answer.
Piers, for slopes and frost
In cold climates, wet soil freezes, expands and lifts whatever sits on it. That is frost heave, and it is why larger or permanent outbuildings often sit on concrete piers that reach below the frost line.
Frost depth varies enormously across the United States — from a few inches in the South to four feet or more in the northern states — and your local building department publishes the number for your area. Round cardboard forms, a post base cast into the top of each pier, and a level string line are the whole method.
A slab, for a shed that works like a workshop
A poured concrete slab, typically about 4 inches thick over a compacted base and a vapor barrier, gives a flat, permanent floor that takes a riding mower, a table saw or a workbench without complaint.
It is also the most work and the most permanent choice, and many owners hire it out. If the shed is going to be a shop, the layout thinking in small workshop layout applies from day one: power, light and door width first.
Before you dig: permits, setbacks and water
The International Residential Code exempts one-story detached accessory buildings of up to 200 square feet from a building permit, but many towns set a lower limit, such as 120 square feet, and zoning setbacks and HOA rules apply regardless of size. A phone call to the local building department settles it.
In the United States, call 811 before digging. It is free, and utility lines get marked before your shovel finds them.
Choose high ground rather than a low spot where water collects, and keep wood siding at least 6 inches above the soil — the clearance building codes use for untreated wood near the ground.
From foundation to finished shed
A level, square foundation is half the job. The other half is a plan whose floor frame fits it: check the diagonals, then build the floor to the plan’s exact dimensions. Why a complete cut list matters so much is covered in shed plans with complete cut lists.
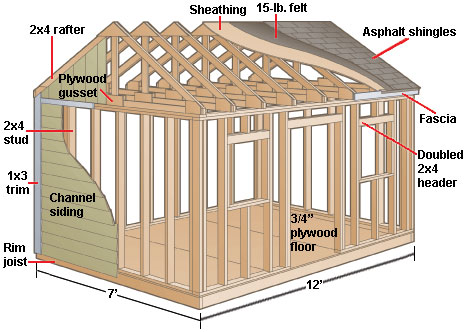
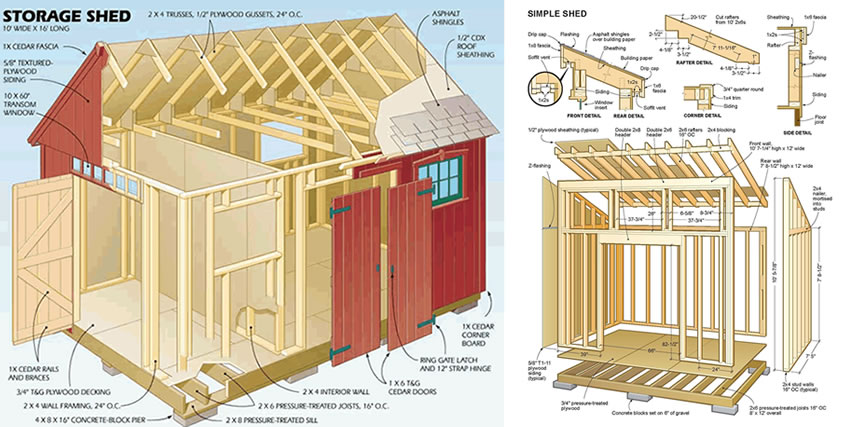
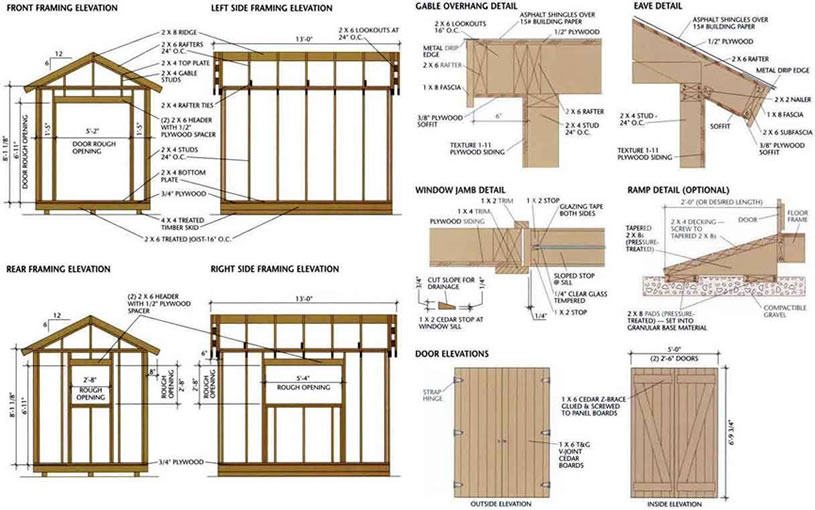
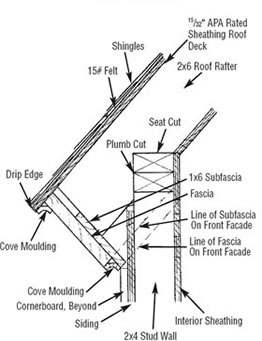
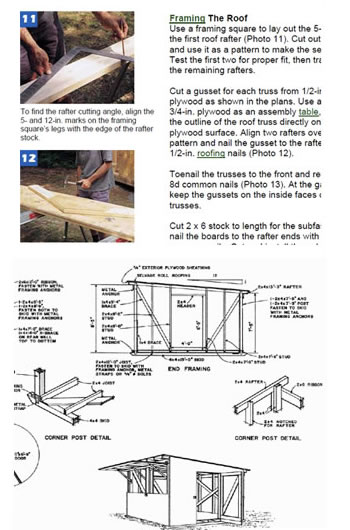
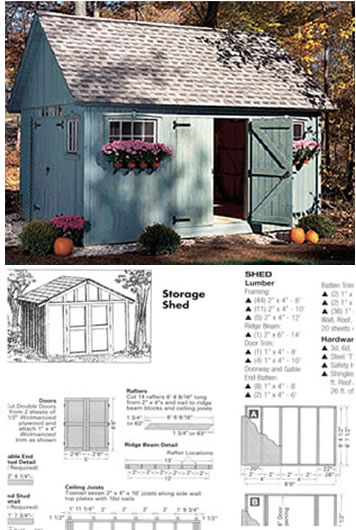
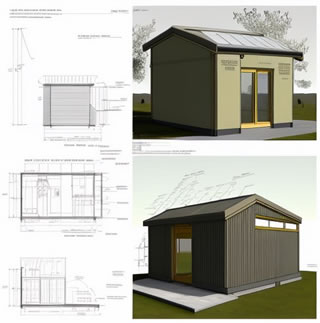
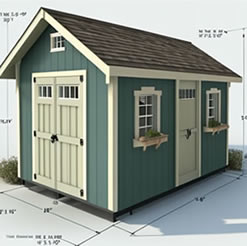
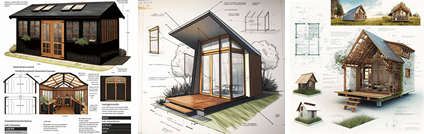
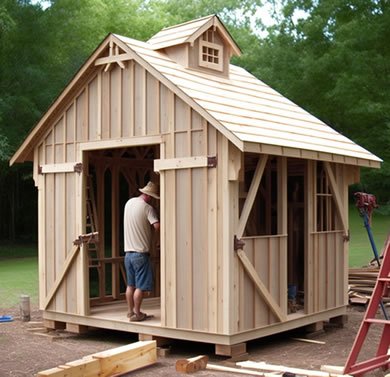
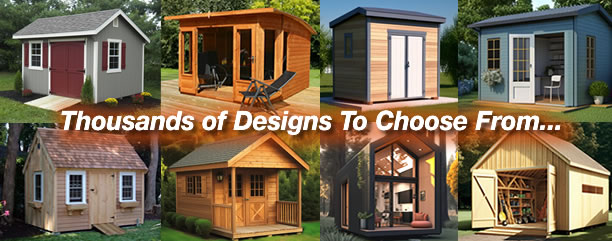
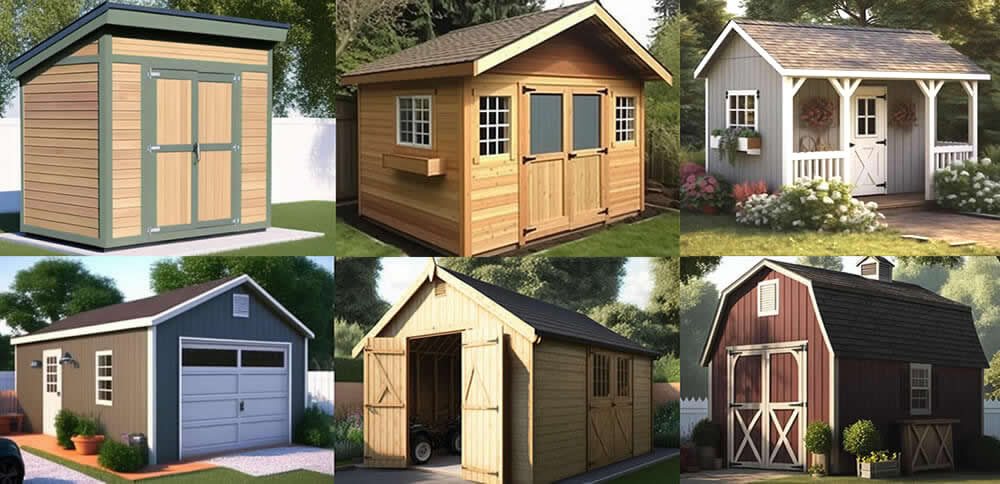
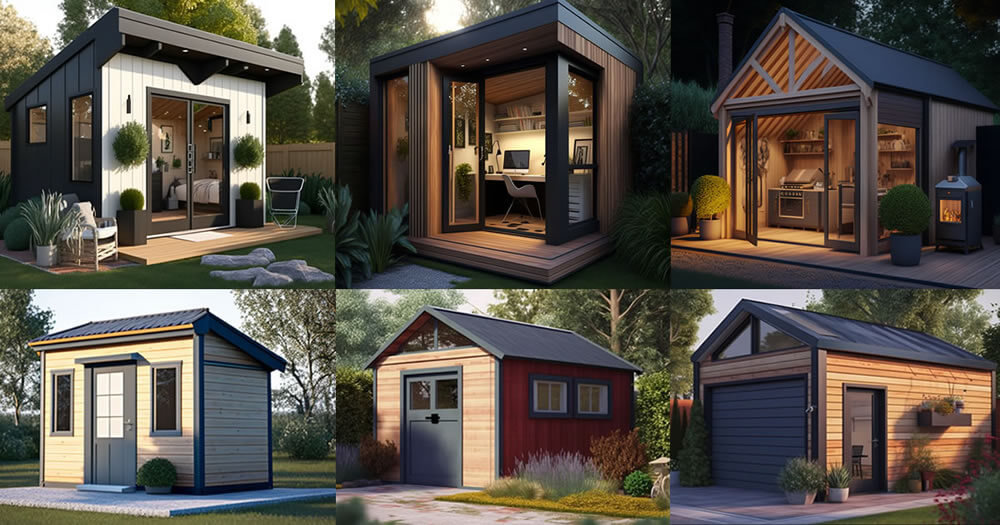
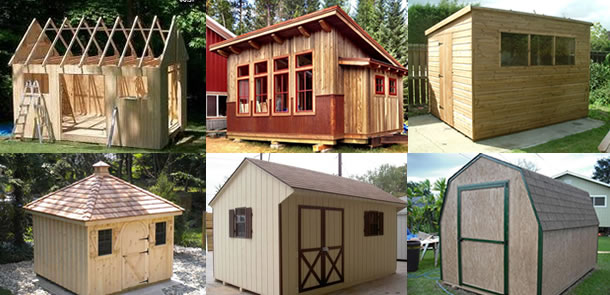
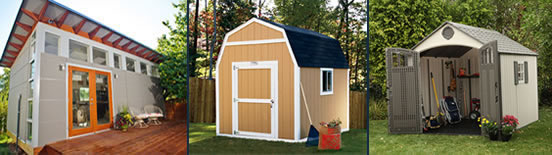
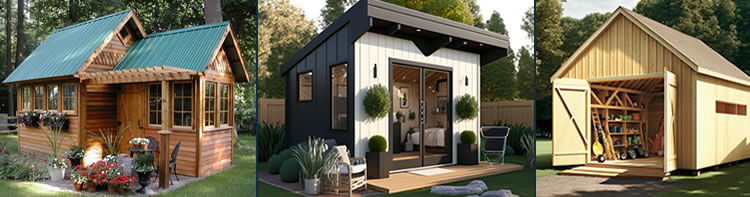
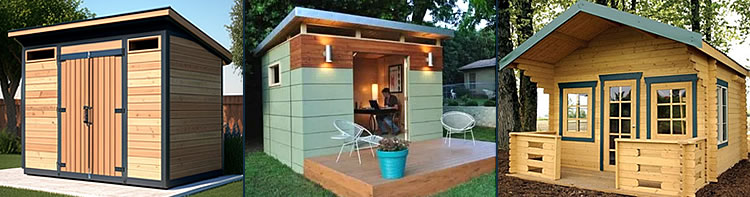
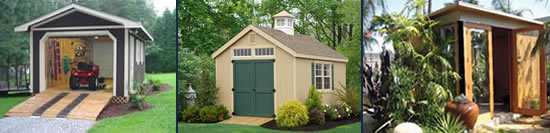
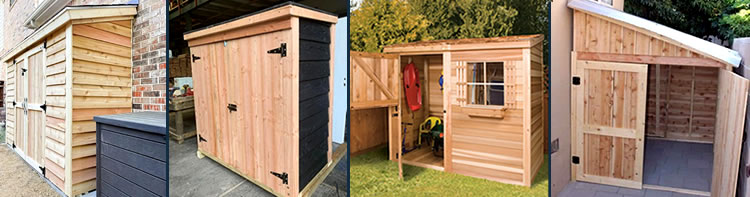
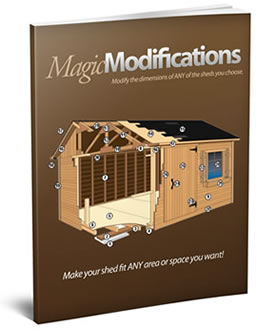
RyanShedPlans has 12,000 shed plans in classic and modern styles, each with step-by-step instructions, a complete materials list and precise cutting lists, so the foundation you build this weekend has a matching plan waiting for it.
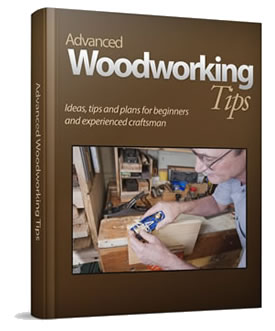
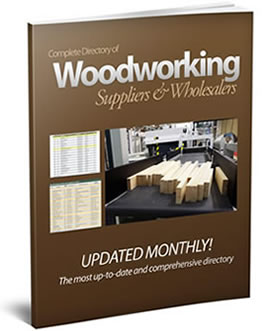
A look inside RyanShedPlans

FAQ
What is the least expensive shed foundation?
Solid concrete blocks on compacted gravel, for a small shed on firm, level ground. Skids on a gravel pad cost a little more and suit a wider range of sites.
Do I need a permit for a shed?
It depends on your town. The International Residential Code exempts detached one-story sheds up to 200 square feet, but many towns set a lower limit, and zoning setbacks apply regardless. Check with your local building department first.
How thick should the gravel be under a shed?
Four to six inches of compacted crushed stone is typical, extending about a foot beyond the shed on every side.
Can I put a shed directly on the ground?
Not for long. Wood on bare soil stays wet and rots, and the floor moves as the ground does. Even a small shed needs gravel plus treated skids or blocks.
Next step
This week, mark the footprint with stakes and string, check the slope with a level, and choose the foundation from the table. Then choose the plan that sits on it.
Based on standard shed and outbuilding foundation practice, on the International Residential Code (section R105.2 on permit exemptions and section R317.1 on wood clearance from soil), and on the AWPA use categories for treated lumber. Product details for RyanShedPlans are from the vendor’s published page as of September 29, 2026.