Disclosure: this article contains affiliate links. If you buy through them, we may earn a commission at no extra cost to you. How this works.
Short answer
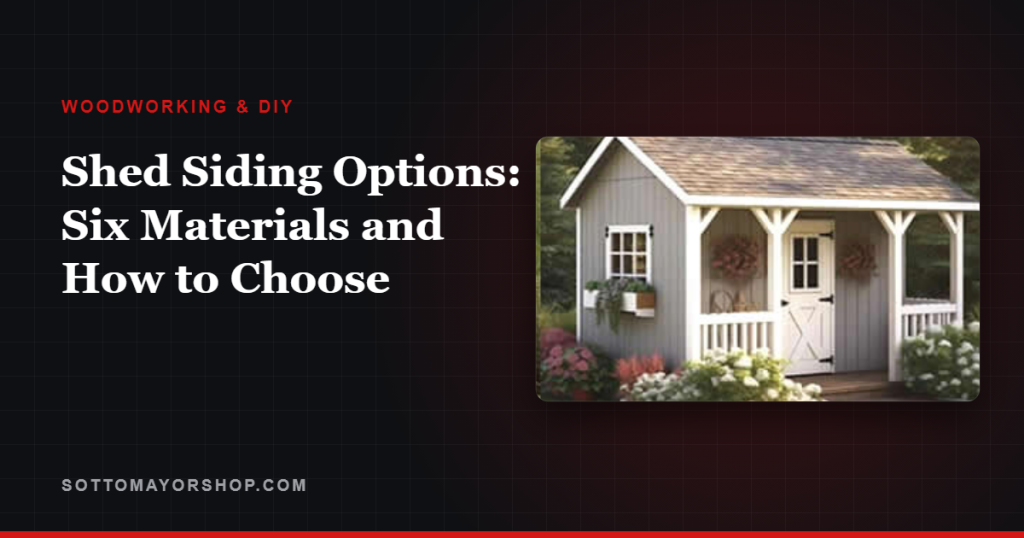
The most common shed siding options are T1-11 plywood panels, engineered wood, board and batten, lap siding, vinyl and metal. Panels are the fastest to install because they act as siding and sheathing at once; lap siding and board and batten take longer and look more like a house.
Whichever you choose, the details decide how long it lasts: flashing at panel joints, sealed edges, the right nails and a bottom edge kept well above the soil.
Shed plans with complete materials lists
- 12,000 shed plans in all sizes and styles
- Drawings from every angle, step-by-step instructions, materials and cutting lists
- A free custom plan if the shed you want is not in the collection
- Instant access and a 60-day money-back guarantee
Six shed siding options at a glance
| Siding | Look | Installation | Upkeep |
|---|---|---|---|
| T1-11 plywood panels | Vertical grooves, rustic | Fastest: 4×8 panels nailed straight to the studs | Paint or stain every few years |
| Engineered wood | Smooth or wood-grain, comes primed | As panels, like T1-11, or board by board as lap | Paint |
| Board and batten | Tall vertical boards with narrow strips over the joints | Moderate: boards first, then battens | Paint or stain |
| Lap siding | Classic horizontal lines, like a house | Slower: many boards, each overlapping the one below | Paint |
| Vinyl | Horizontal, many colors | Needs sheathing behind it | Occasional washing |
| Metal panels | Barn or modern | Fast, with long panels and screws | Very little |
How to choose
- Speed: panels cover a wall in an afternoon; lap siding can take a weekend.
- Style: match the house for a backyard shed that looks planned, or go rustic with board and batten.
- Climate: in wet regions, pay extra attention to flashing and paint; metal and vinyl shrug off moisture.
- Structure: panel siding nailed to the studs also braces the walls against racking, which matters on a shed without separate sheathing.
Details that keep siding dry
- Install Z-flashing along every horizontal joint between panels, so water running down the wall is kicked outside rather than into the joint.
- Leave the small gap panel makers call for — typically 1/8 inch — at panel edges, so the wood can swell without buckling.
- Prime or seal every cut edge before it goes up. End grain soaks up water.
- Keep the bottom edge well above the soil. House building codes call for wood siding to sit at least 6 inches above the ground unless it is decay-resistant or treated, and that is a good target for a shed too.
- Let the siding lap down over the floor frame by an inch or so, so rain drips past the joint between floor and walls.
Nails and fasteners
Use hot-dipped galvanized or stainless steel siding nails. Plain steel nails rust and streak, and in cedar or redwood they react with the wood and leave black stains.
Follow the siding maker’s nailing schedule; for panel siding it is typically about 6 inches apart along the edges and 12 inches in the middle of the panel. Drive nails flush, not so deep that the head breaks the surface.
Match the siding to the roof
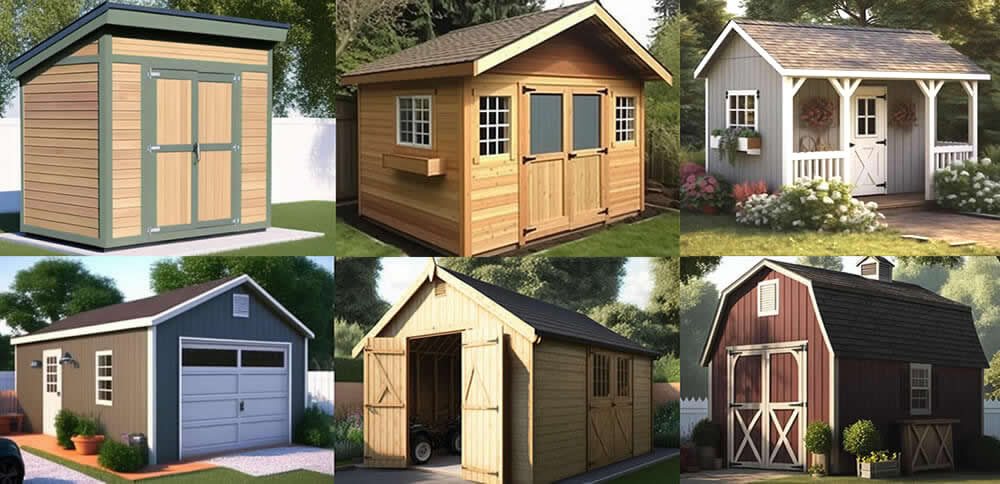
Siding and roof work as a pair. A gable shed with lap siding looks like a small house; a gambrel with board and batten looks like a barn; a single-slope shed with metal or smooth panels looks modern. The roof options are compared in shed roof styles.
Start from a square, level frame
Siding shows every flaw in the frame beneath it. Lap lines that start on a level floor stay level all the way up, and panel edges land on studs only if the walls are square. The floor steps are in how to build a shed floor.
Snap a level chalk line for the first course or the bottom of the first panel, and measure from it, not from the ground, as you work up the wall.
Paint and stain
Paint gives the longest protection: a coat of exterior primer and two coats of exterior acrylic latex. Stain suits rough-sawn panels and board and batten if you prefer the wood to show, and needs renewing more often.
Paint the trim a contrasting color and the shed instantly looks finished.
Plans that include the siding
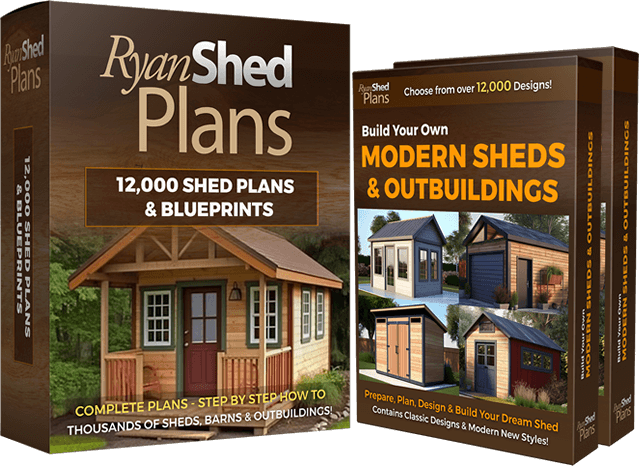
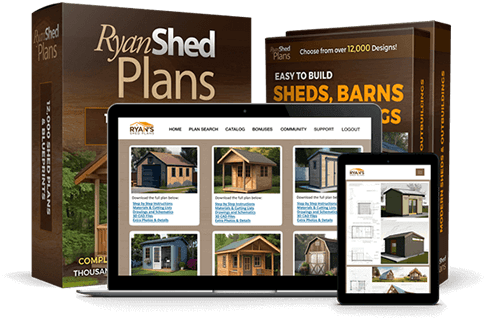
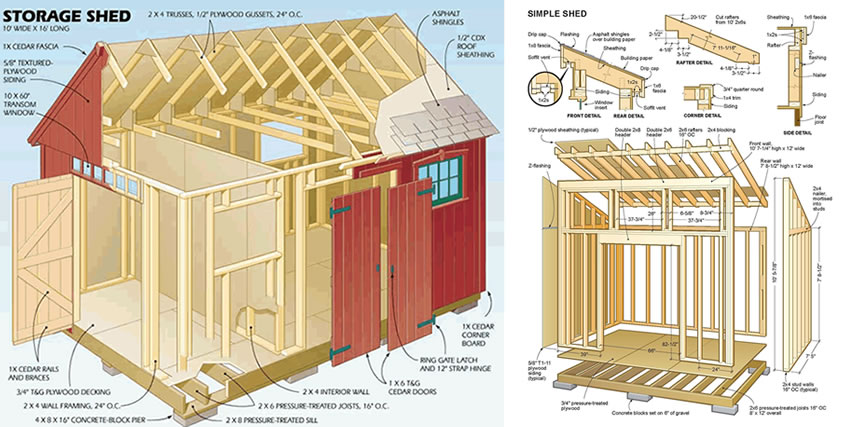
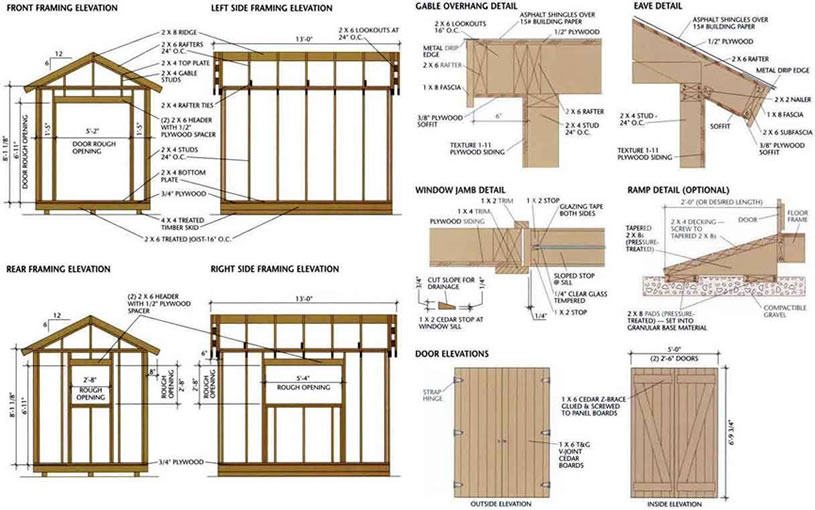
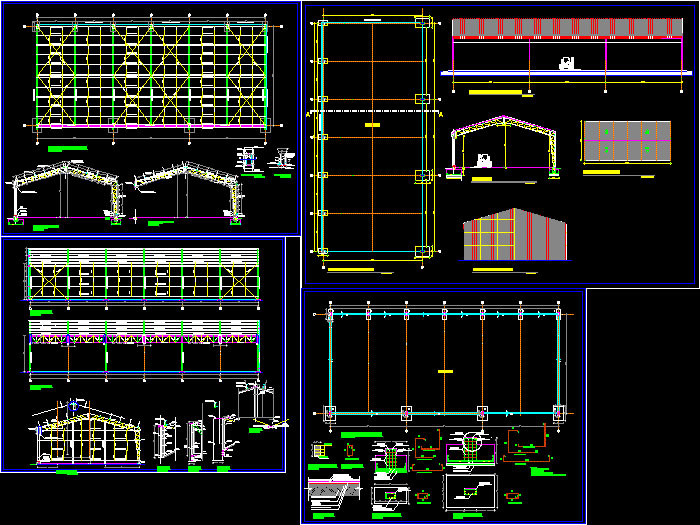
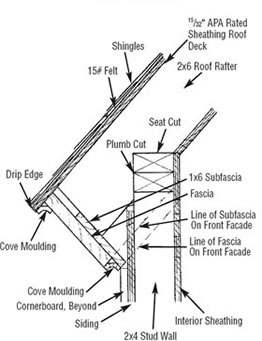
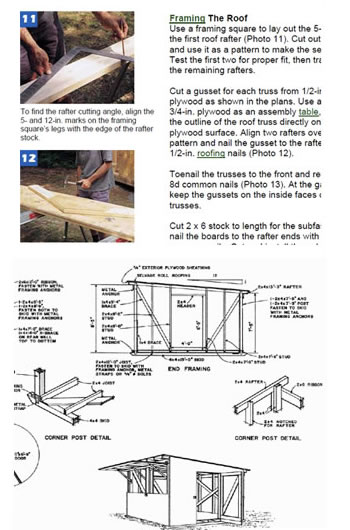
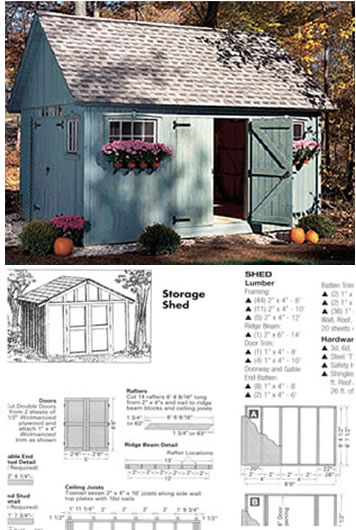
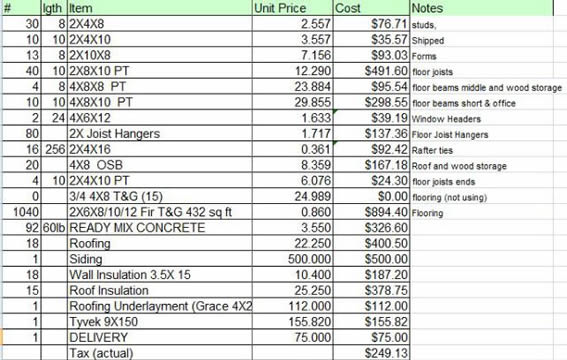
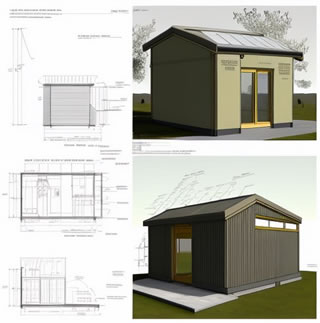
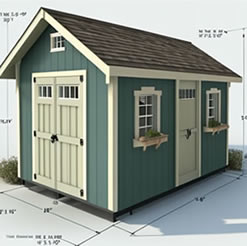
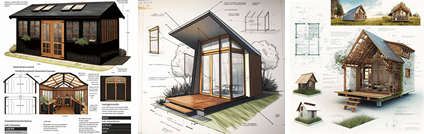
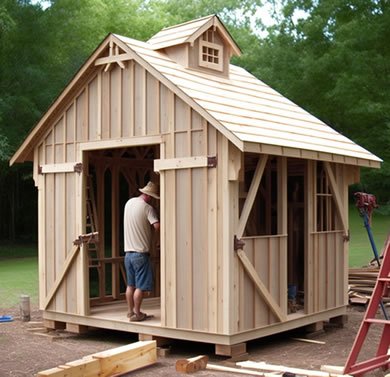
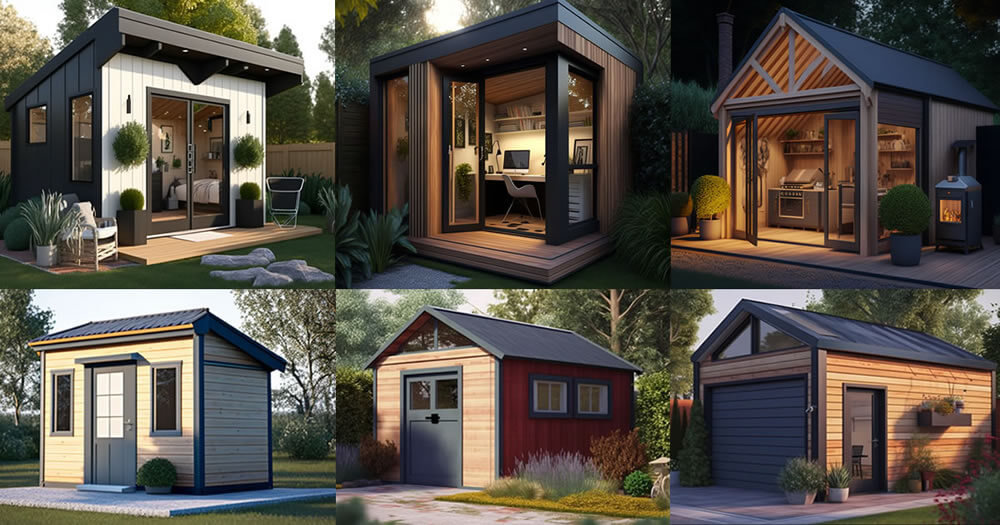
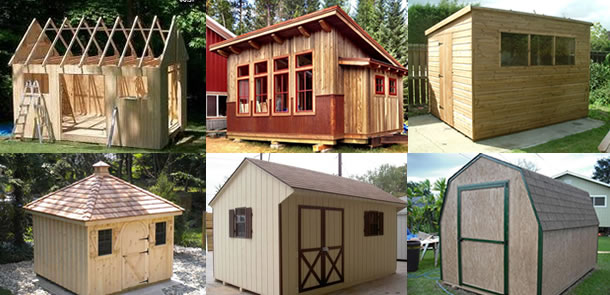
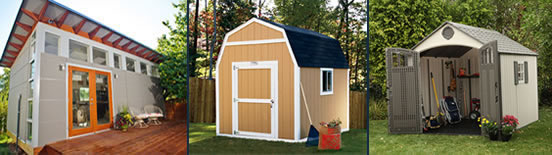
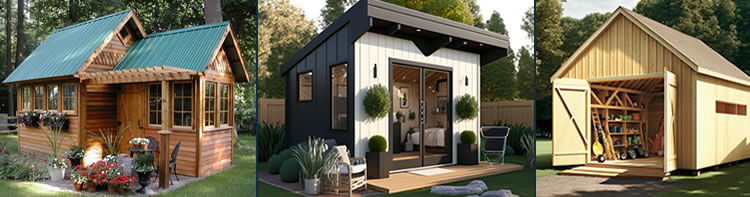
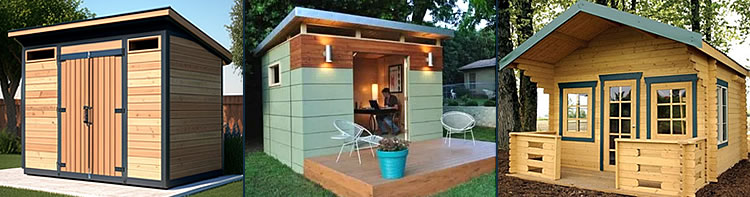
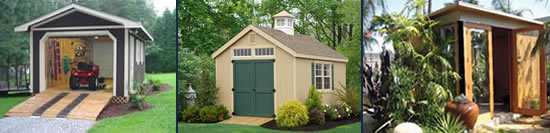
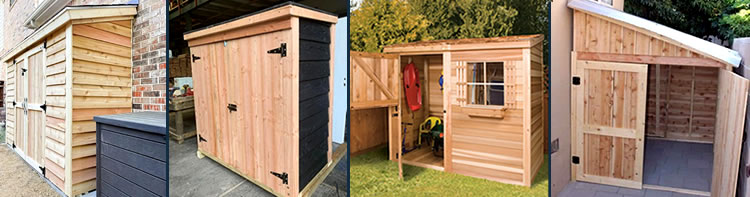
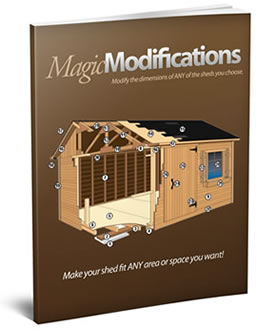
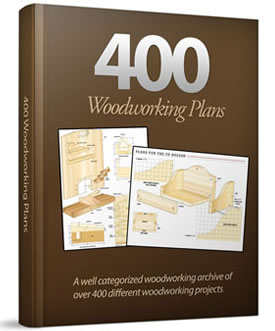
RyanShedPlans offers 12,000 shed plans in classic and modern styles, each with step-by-step instructions, a complete materials list and precise cutting lists, so the siding is counted and sized along with the rest of the shed.
A look inside RyanShedPlans


FAQ
What is the easiest siding to install on a shed?
T1-11 or engineered wood panels: 4×8 sheets nailed to the studs cover a wall quickly and double as sheathing.
Does shed siding need house wrap?
Many sheds with panel siding go without it, but lap siding over sheathing usually has a wrap behind it. Follow the siding maker’s instructions.
How far off the ground should shed siding be?
At least 6 inches above the soil where possible, the same target house codes use for wood siding.
Should I paint or stain shed siding?
Paint lasts longest; stain shows the wood and needs renewing more often.
Next step
Decide the look first — panels, board and batten or lap — then pick a plan that lists that siding in its materials.
Based on common siding practice for sheds and small buildings, including the house-code rule for wood siding clearance above soil and typical panel-siding installation guidance. Product details for RyanShedPlans are from the vendor’s published page as of September 29, 2026.