Disclosure: this article contains affiliate links. If you buy through them, we may earn a commission at no extra cost to you. How this works.
Short answer
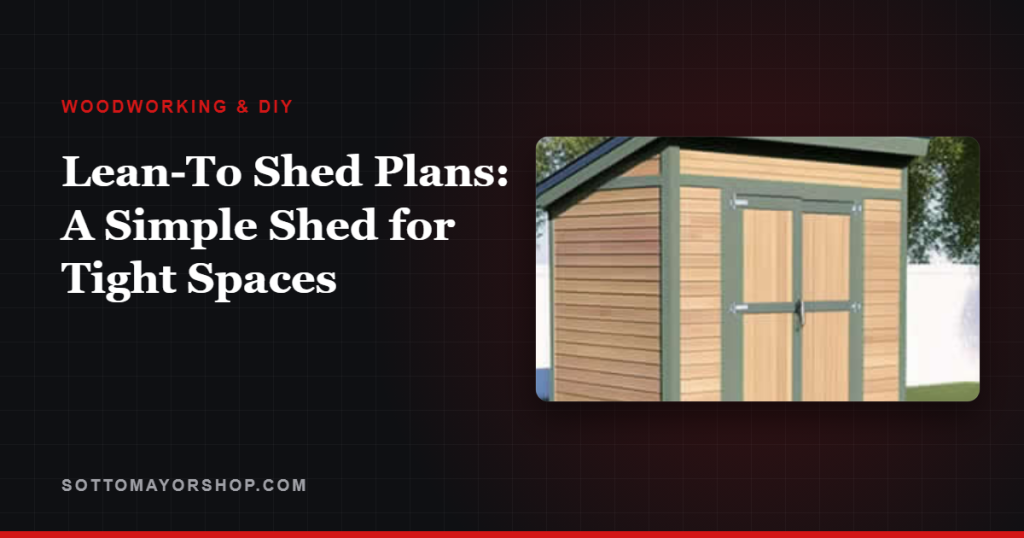
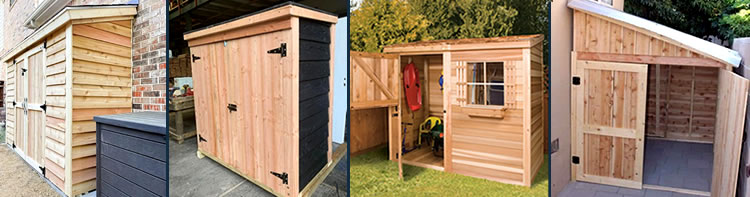
Lean-to shed plans build the simplest shed there is: one roof plane sloping from a tall front wall to a short back wall. It fits along a fence, beside a garage or at the back of a narrow yard, and it is the easiest roof a first-time builder can frame.
The decisions that matter are the depth, the roof slope for your roofing, and which way the low side drains.
Lean-to shed plans with exact cutting lists
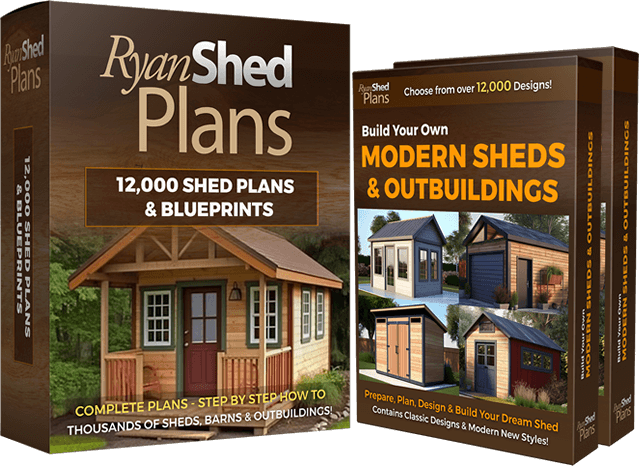
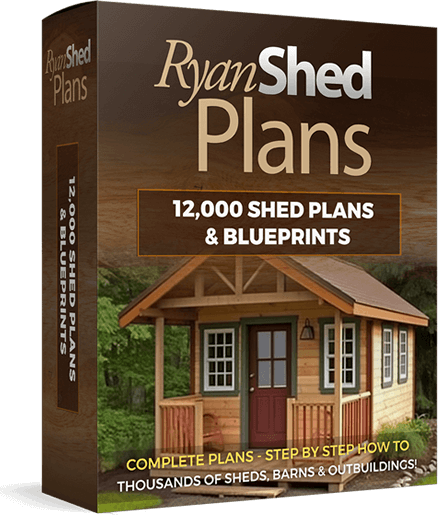
- 12,000 shed plans in all sizes and styles
- Drawings from every angle, step-by-step instructions, materials and cutting lists
- A free custom plan if the shed you want is not in the collection
- Instant access and a 60-day money-back guarantee
Where a lean-to shines
- Narrow side yards and strips along a fence where a gable shed will not fit.
- Storage for bikes, garden tools, bins or firewood, where depth matters less than length.
- Against a garage or house wall, where the existing wall does some of the work.
- Small footprints that stay under local permit limits.
Common sizes
| Size (depth x length) | Good for |
|---|---|
| 3 x 6 ft | Trash and recycling bins, a few garden tools |
| 4 x 8 ft | Bikes, mower, garden tools |
| 6 x 10 ft | A small workbench plus storage |
| 8 x 12 ft | Full garden shed or potting space |
Roof slope and drainage
A lean-to roof is one plane, so the whole roof’s water goes off one edge. Point the low side away from doors, paths and your neighbor’s yard, and add a gutter if it drains toward anything that should stay dry.
The slope has to suit the roofing. Asphalt shingles need at least 2:12, with extra underlayment up to 4:12; many metal panels ask for around 3:12 or more. The details for each roof type are in shed roof styles.
Freestanding or attached
A freestanding lean-to is a complete little building: its own floor, four walls and roof. It is the simpler permit conversation and can go anywhere.
An attached lean-to uses an existing wall for its tall side, fastened with a ledger board and properly flashed so water cannot get behind it. It saves material but changes what your town may require, and a leak there can damage the house or garage, so plan it carefully.
The build, step by step
- Prepare a level foundation — the options are compared in shed foundation options.
- Build and square the floor frame, then sheath it.
- Frame the tall front wall and the short back wall, then the two sloped side walls.
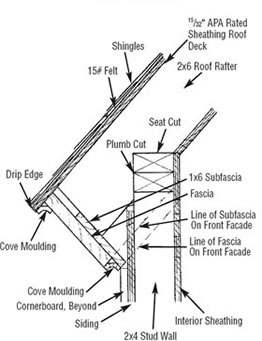
- Cut rafters with a birdsmouth notch where they sit on the walls, so they bear flat instead of on a corner.
- Sheath the roof, add drip edge and underlayment, then the roofing.
- Hang the door on the tall side, where the headroom is.
Why a plan matters even for simple sheds
The sloped side walls and rafter cuts are where lean-to builds go wrong: every stud on a sloped wall is a different length. A plan with a complete cutting list gives each one a number.
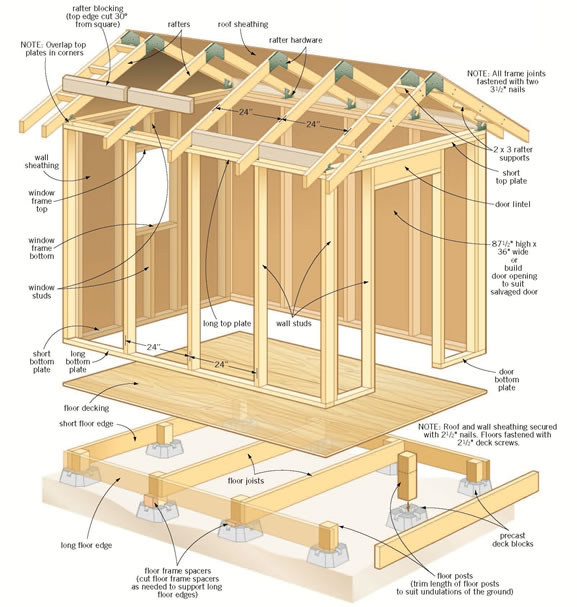
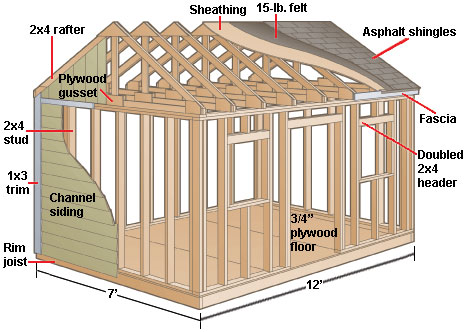
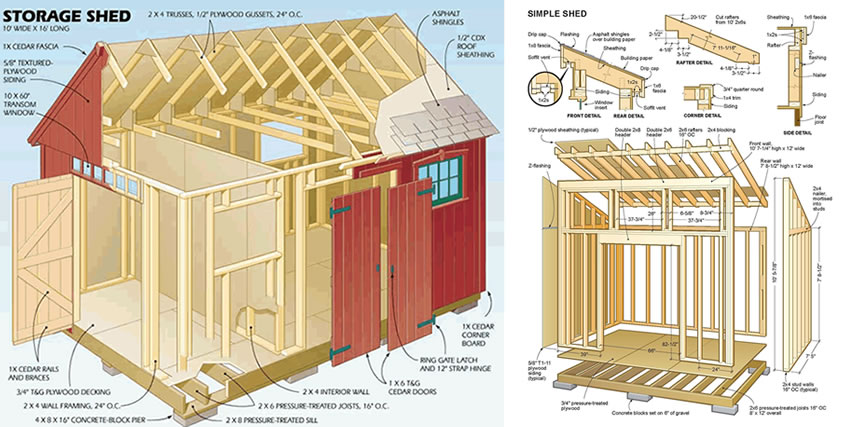
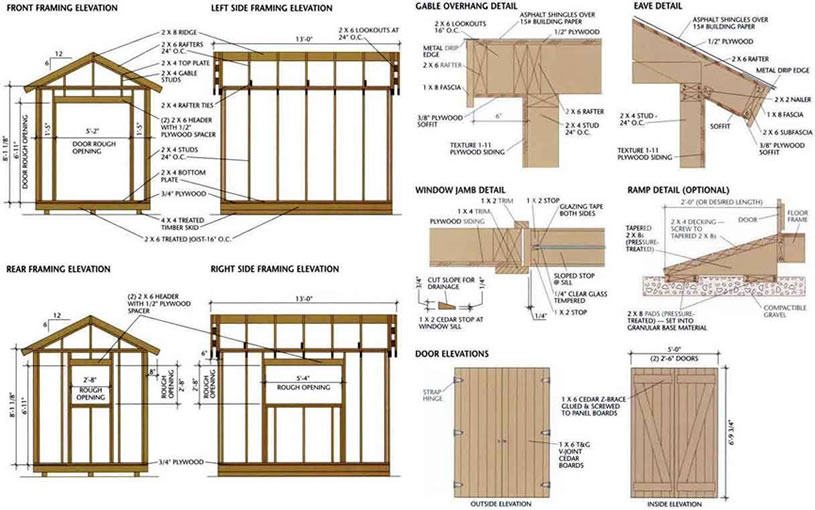
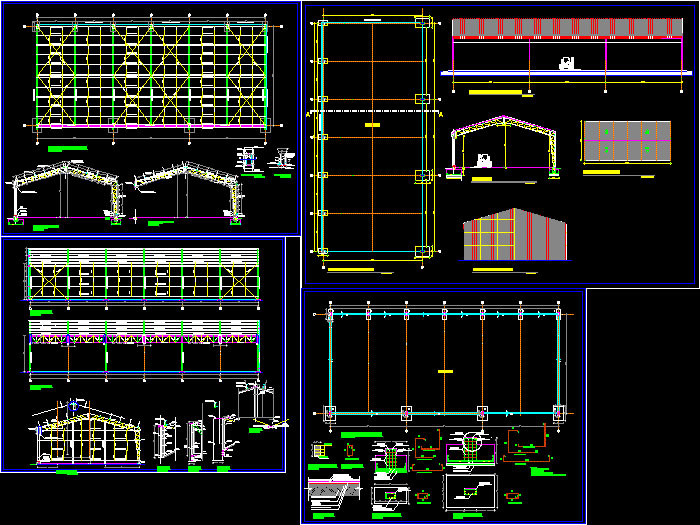
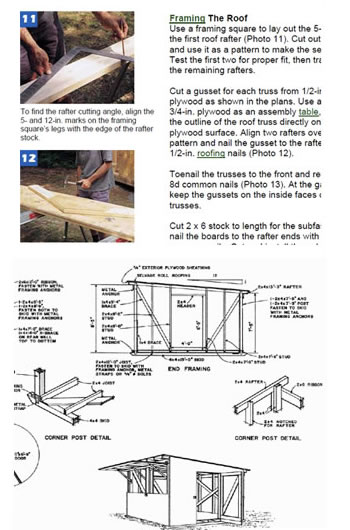
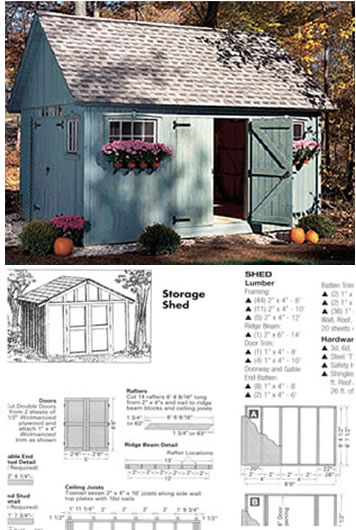
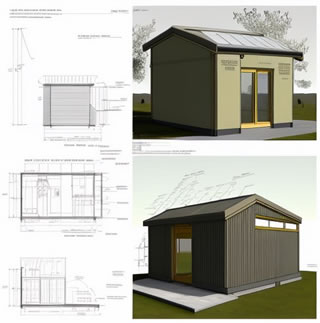
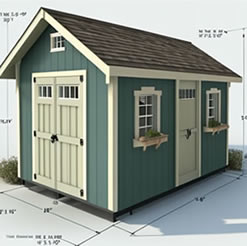
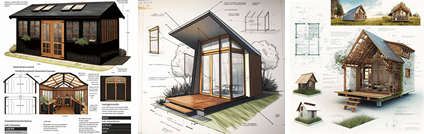
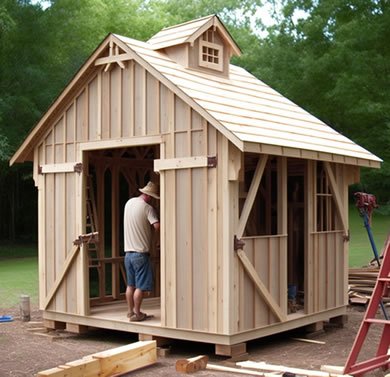
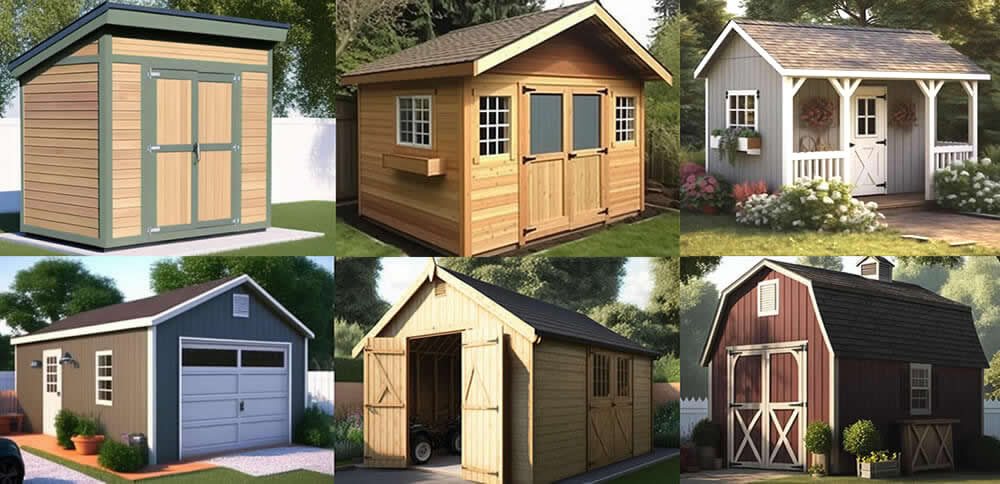
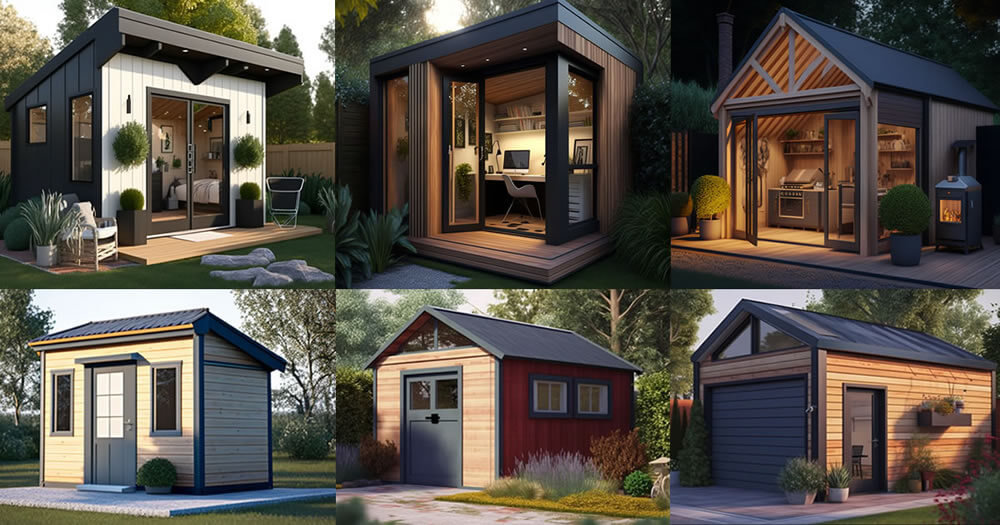
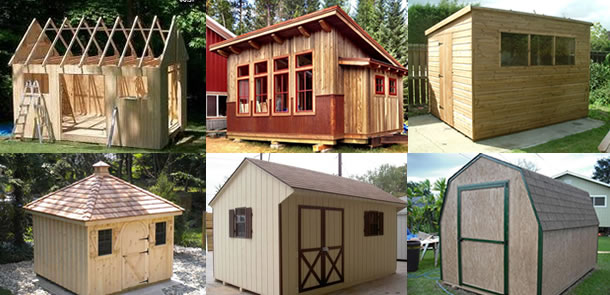
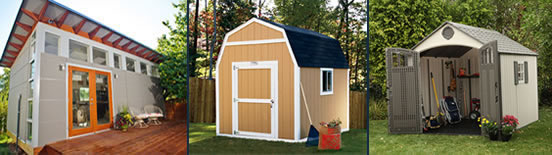
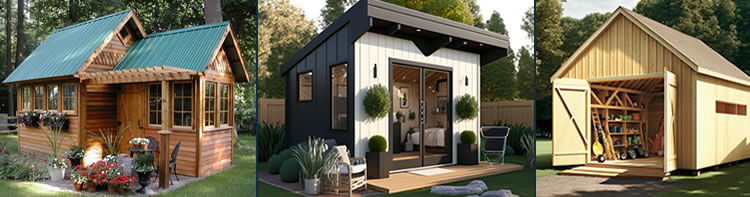
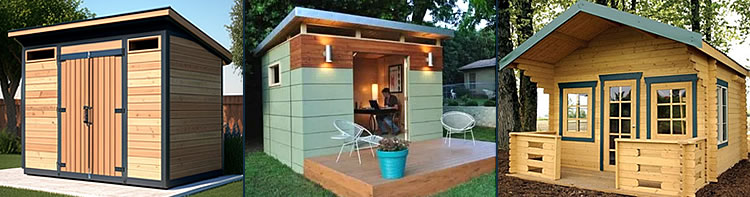
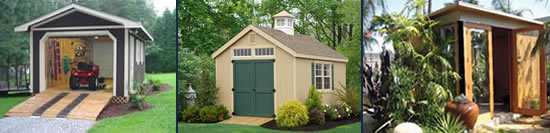
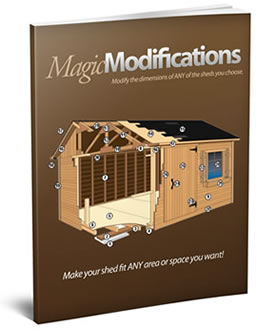
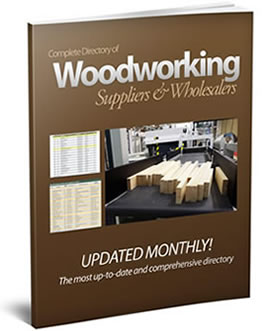
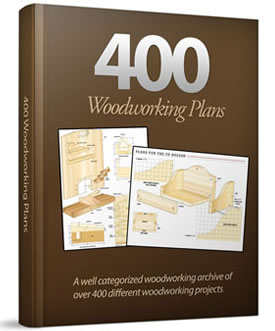
RyanShedPlans covers pent roofs — the single-slope roof of a lean-to — along with gable, gambrel, saltbox and more, across 12,000 plans with step-by-step instructions, complete materials lists and precise cutting lists.
A look inside RyanShedPlans
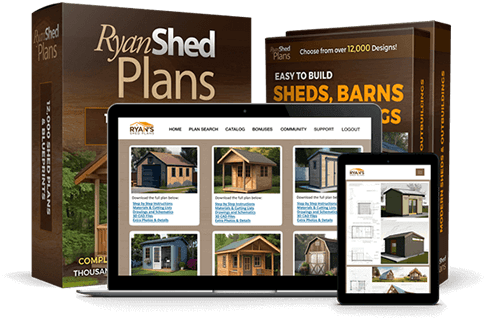



FAQ
What is the minimum roof pitch for a lean-to shed?
It depends on the roofing: at least 2:12 for asphalt shingles with extra underlayment, and usually about 3:12 or more for exposed-fastener metal panels. Follow the roofing maker’s minimum.
Can I attach a lean-to shed to my house?
Often yes, with a ledger board and careful flashing, but attached structures can change permit requirements. Check with your local building department first.
Is a lean-to shed cheaper to build than a gable shed?
Usually a little, because the roof is simpler and uses fewer, shorter rafters. The bigger saving is time and difficulty.
How deep should a lean-to shed be?
Three to four feet for bins and tools; six to eight feet for a mower, a workbench or a potting area.
Next step
Measure the space you have, including where the roof water will go, and choose a depth from the table. Then pick the plan that fits it.
Based on standard shed framing practice for single-slope roofs and on the International Residential Code’s minimum slope rules for asphalt shingles. Product details for RyanShedPlans are from the vendor’s published page as of September 29, 2026.