Disclosure: this article contains affiliate links. If you buy through them, we may earn a commission at no extra cost to you. How this works.
Short answer
To build a shed ramp, measure the rise from the ground to the shed floor, make the ramp about four times as long as that rise, and build it from pressure-treated stringers covered with decking boards. Attach the top to the shed’s floor frame and set the bottom on a paver or gravel so it cannot sink.
A gentle slope is what makes a ramp usable: a mower, wheelbarrow or bike rolls up a 1-in-4 ramp without a fight.
Shed plans with exact materials and cutting lists
- 12,000 shed plans in all sizes and styles
- Drawings from every angle, step-by-step instructions, materials and cutting lists
- A free custom plan if the shed you want is not in the collection
- Instant access and a 60-day money-back guarantee
Work out the rise and the run
Measure straight down from the top of the shed floor at the door to the ground where the ramp will land. That is the rise. Multiply it by four for the run — the horizontal length — and the ramp will slope at about 14 degrees, a comfortable pitch for push mowers, wheelbarrows and bikes.
Riding mowers and loaded carts may need a gentler slope; the mower’s manual lists the steepest slope it is rated for. Ramps for wheelchair access are a separate project with much gentler rules: 1 in 12 under the ADA standards.
| Rise | Run at 1 in 4 | Stringer length (approx.) |
|---|---|---|
| 6 in | 24 in | 24 3/4 in |
| 8 in | 32 in | 33 in |
| 12 in | 48 in | 49 1/2 in |
| 16 in | 64 in | 66 in |
| 18 in | 72 in | 74 1/4 in |
Materials
- Pressure-treated lumber rated for ground contact for the stringers — 2×6 for most shed ramps, 2×8 for a long ramp or a heavy riding mower.
- Decking boards, 2×6 or 5/4 x 6, cut to the width of the ramp.
- A pressure-treated 2x ledger board to fasten to the shed, or angled joist hangers.
- Exterior-rated structural screws or lag screws for the ledger, and deck screws for the boards.
- Concrete pavers or a few bags of gravel for the base.
- Grit tape or thin cleats for traction.
Two ways to cut the stringers
For a low rise — no more than the depth of your stringer board — cut each stringer as a long wedge: full depth at the shed end, tapering to about an inch at the ground. The whole stringer rests on a leveled gravel bed, which makes a very solid ramp.
For a higher rise, the stringers span from the shed to a pad at the ground, like a short deck. Make a plumb cut at the top so the stringer sits against the ledger, and a level cut at the bottom so it sits flat on the paver. A speed square set to the ramp angle marks both cuts. Space stringers about 16 inches apart, and add a support in the middle of any span longer than about six feet.
Attach it to the shed
The strongest anchor is the shed’s floor frame. Fasten a treated 2x ledger to the rim joist below the door with structural screws, set so the top of the decking will finish flush with the shed floor — a lip of even half an inch catches wheels. Rest the stringers on the ledger or hang them in angled joist hangers.
How the floor frame goes together, and where the rim joist sits, is covered in how to build a shed floor. If the shed sits on skids and may be moved one day, a ramp that rests against the frame and is held by a pair of screws is easier to take away.
Deck it for grip
Screw the decking across the stringers with a gap of about 1/8 to 1/4 inch between boards, so water drains and grit falls through. Round over the bottom edge of the lowest board so wheels roll on without a bump.
Wet wood gets slippery. Grit tape across the boards gives grip without a bump; thin cleats every foot or so work too, though they rattle a wheelbarrow more. Sand mixed into a coat of exterior paint is another simple option.
A firm base at the bottom
The low end of the ramp sees the most water. Set it on a concrete paver bedded in compacted gravel — or, for a wedge-style ramp, on a gravel strip under its whole length — so the wood stays out of wet soil and the ramp does not sink over time.
Slope the ground slightly away from the ramp and the shed if you can, so rain does not collect where the wood meets the base.
Size it to the door
- Make the ramp at least as wide as the door opening, and full width for double doors.
- Check that the door can still swing open over the top of the ramp.
- Plan the door first: a mower or cart needs a wide opening, as explained in how to build a shed door.
- Brush an end-cut preservative onto every cut end of treated lumber before assembly.
Start from a complete plan
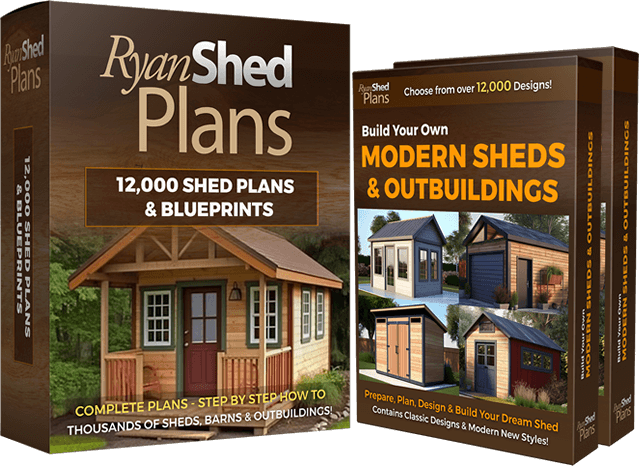
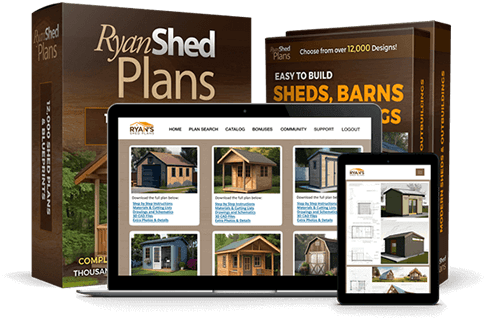
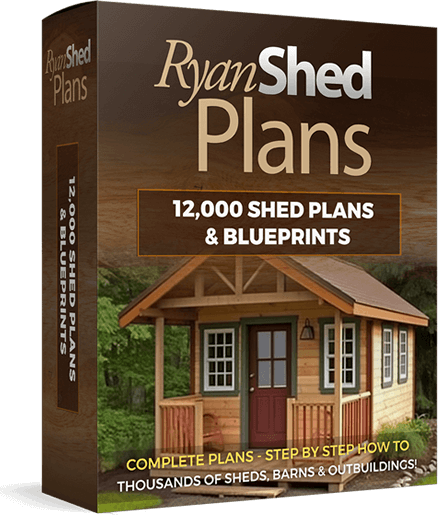
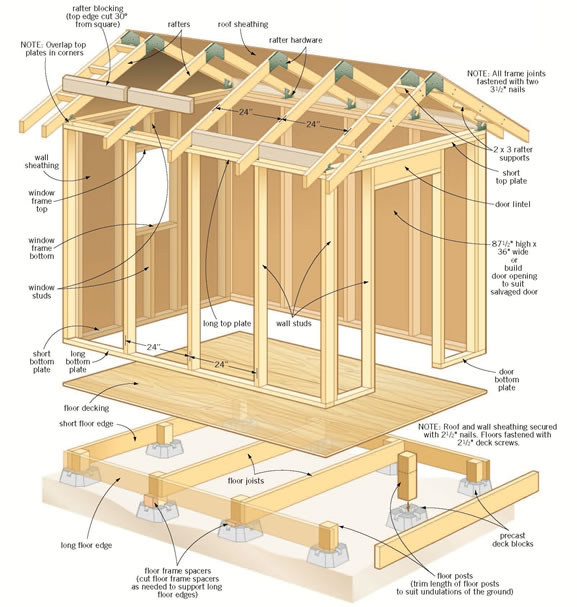
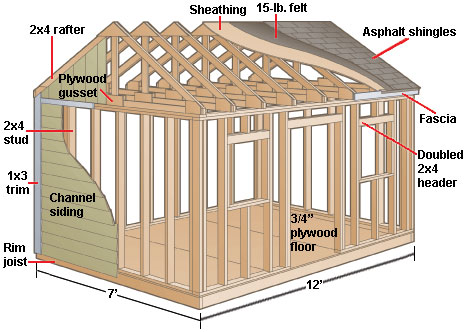
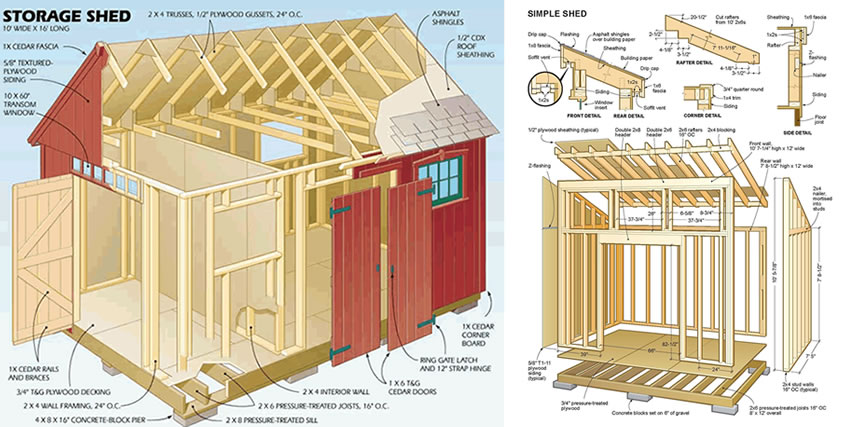
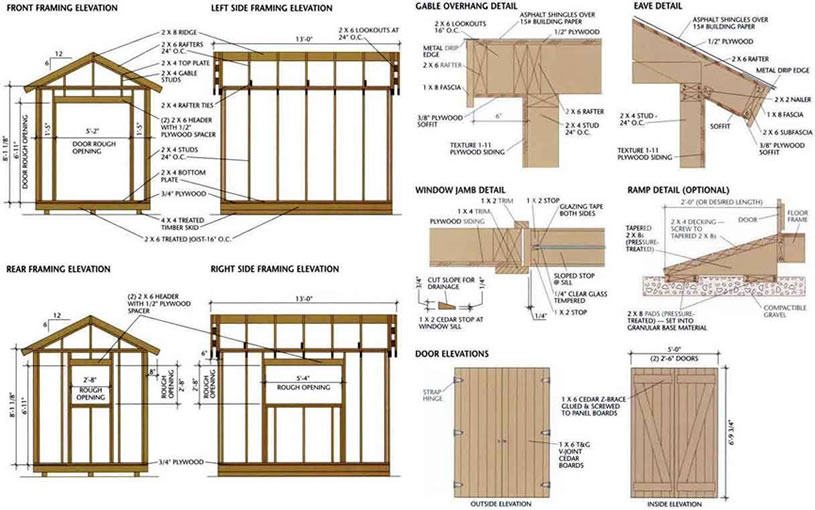
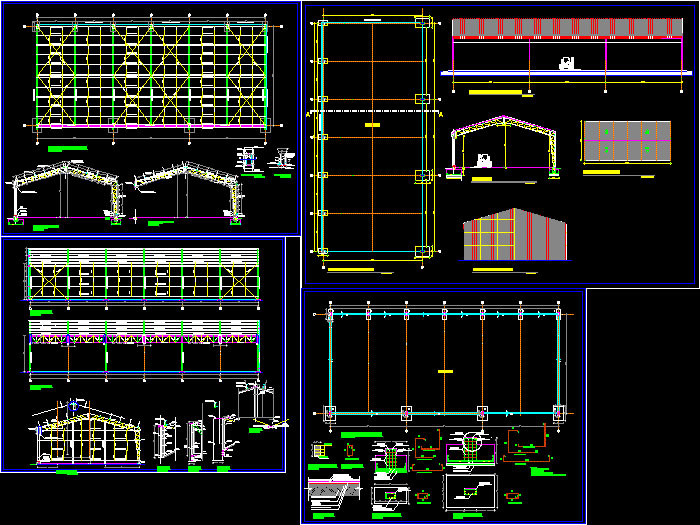
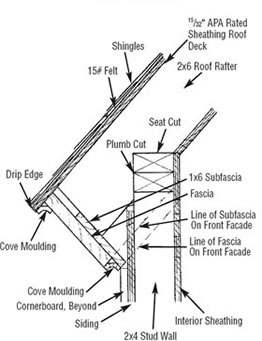
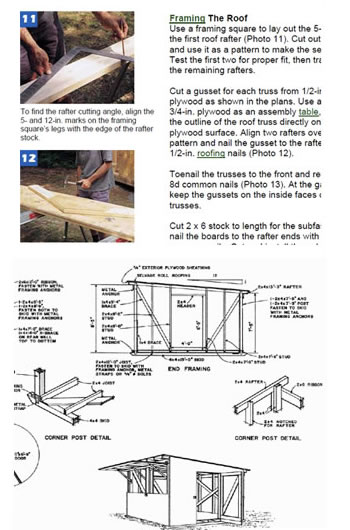
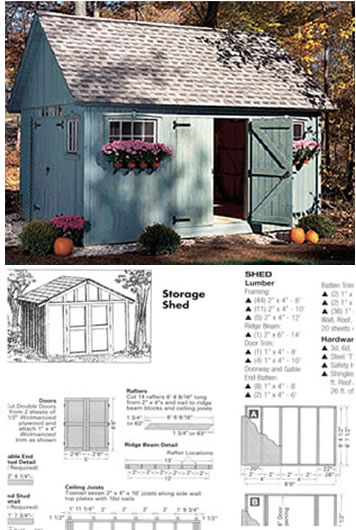
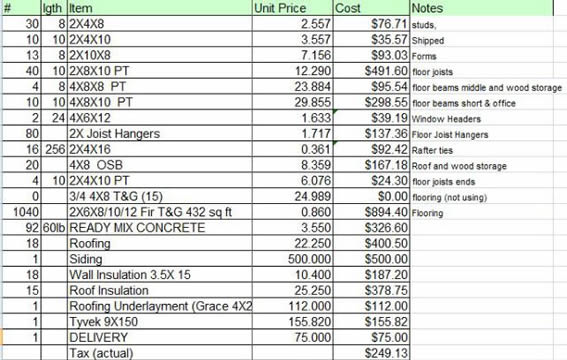
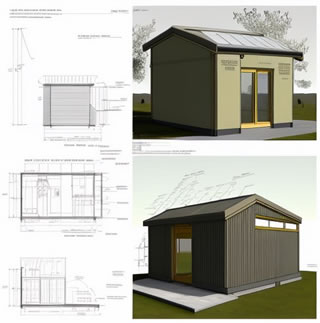
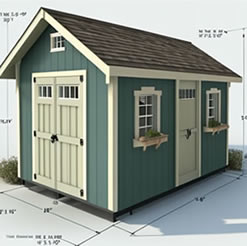
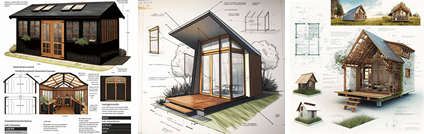
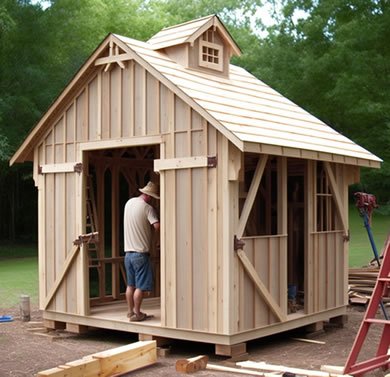
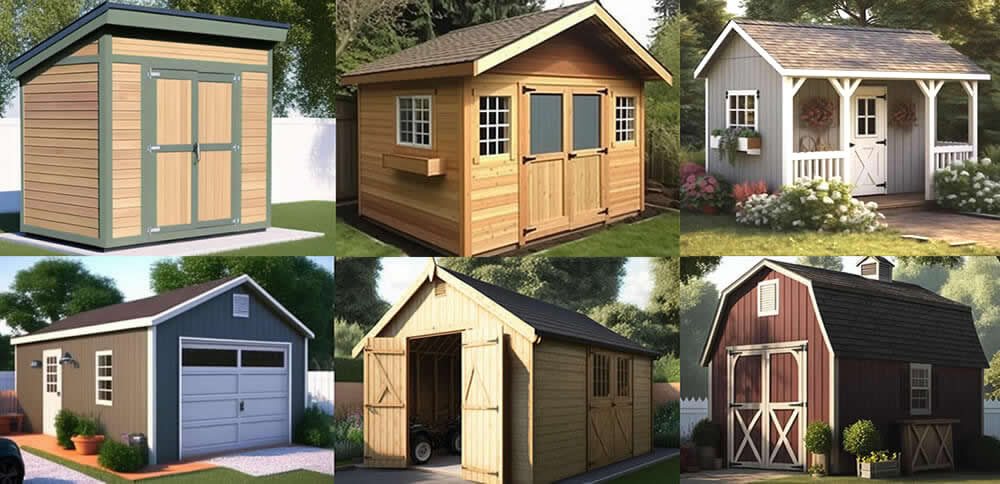
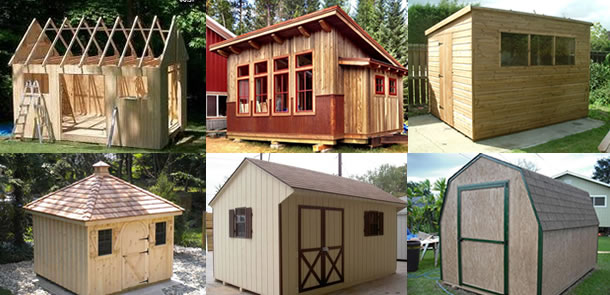
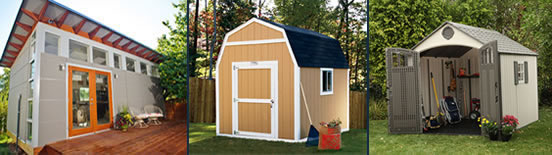
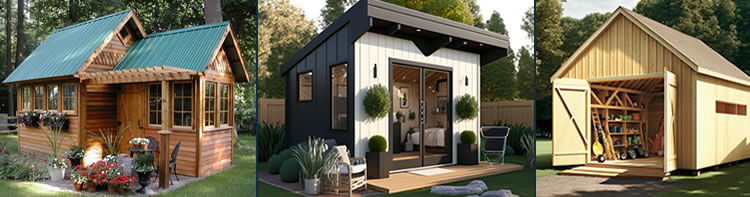
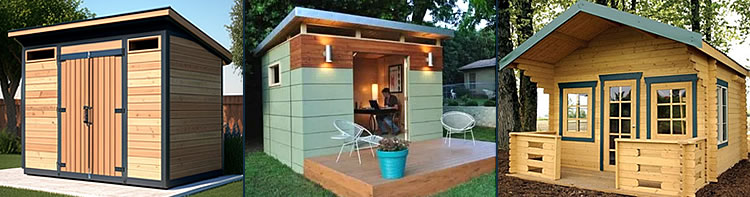
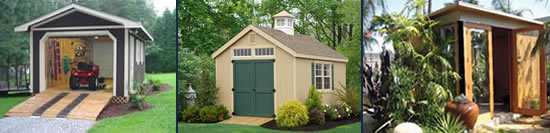
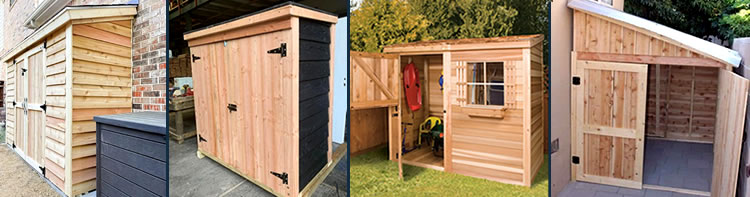
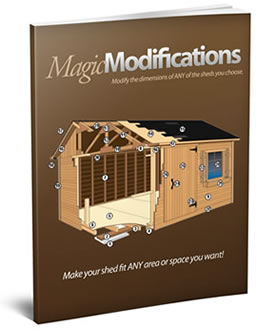
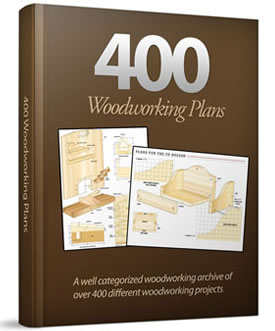
The ramp depends on two numbers set by the shed itself: the floor height and the door width. RyanShedPlans offers 12,000 shed plans in classic and modern styles, with step-by-step instructions, complete materials lists and precise cutting lists, so both numbers are settled before you build.
A look inside RyanShedPlans





FAQ
What slope should a shed ramp have?
A run of about four times the rise, roughly 14 degrees, suits most push mowers, wheelbarrows and bikes. Check a riding mower’s manual for its limit.
How long should a shed ramp be?
Multiply the rise by four. A 12-inch rise needs about 48 inches of run.
What wood should I use for a shed ramp?
Pressure-treated lumber rated for ground contact for the stringers, with treated or composite decking on top.
Should a shed ramp be attached to the shed?
Usually, yes — to a ledger on the floor frame. A shed on skids that may be moved can have a ramp that rests in place and unscrews.
Next step
Measure the rise at your shed door today and multiply it by four; that one number tells you how much room the ramp needs.
Based on common shed-building practice for ramps: rise and run, stringer layout, ledger attachment and traction, plus the ADA’s 1:12 maximum for accessible ramps. Product details for RyanShedPlans are from the vendor’s published page as of September 29, 2026.