Disclosure: this article contains affiliate links. If you buy through them, we may earn a commission at no extra cost to you. How this works.
Short answer
To build a shed door that does not sag, size it for what goes through it, build it from boards or siding on a frame with a diagonal brace set the right way, hang it on strong hinges, and leave an even gap all around.
The single most common mistake is the brace running the wrong direction. Get that right and a simple board door stays square for years.
Shed plans with every part drawn from every angle
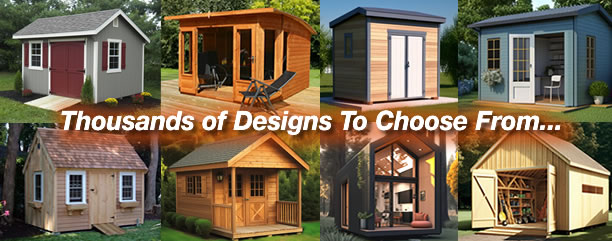
- 12,000 shed plans in all sizes and styles
- Drawings from every angle, step-by-step instructions, materials and cutting lists
- A free custom plan if the shed you want is not in the collection
- Instant access and a 60-day money-back guarantee
Size the opening for what goes through it
| What you store | Typical clear opening |
|---|---|
| Garden tools and bikes | A single door about 3 ft wide |
| Push mower and wheelbarrow | 3 to 4 ft wide |
| Riding mower or ATV | Double doors, 5 to 6 ft wide or more |
| Workshop with sheet goods | Double doors wide enough to carry a 4 x 8 sheet |
Two common door builds
- Z-brace board door: vertical boards held by horizontal rails at top and bottom and a diagonal brace between them. Classic, simple and easy to repair.
- Framed siding door: a frame of 2x4s or 2x3s with the same siding as the walls on the outside, so the door almost disappears into the shed. Stiffer and lighter-looking.
- Either way, use exterior-rated material and exterior screws, and seal all edges before hanging.
The brace: which way it runs
The diagonal brace must run from the bottom corner on the hinge side up to the top corner on the latch side. Set this way, the brace is pushed into compression by the weight of the door and holds it up.
Run it the other way and the brace does nothing to stop the latch side dropping, which is exactly how shed doors end up dragging on the threshold. Mark “hinge side” on the door before you build it.
Hinges and hardware
Use heavy strap or T-hinges long enough to reach well across the door, three per door on anything tall. Screw them into the rails, not just the boards, and use screws long enough to bite deep.
Add a latch that can take a padlock, a drop bolt on the inactive leaf of a double door, and a cane bolt or stop so double doors close flush.
Gaps and weather
- Leave about 1/4 inch of clearance around the door so it swings freely when the wood swells in wet weather.
- Fit a drip cap over the top of the opening so rain runs off instead of into the gap.
- Add stop strips around the frame so the door closes against something and seals better.
- Keep the bottom off the ground; a threshold or a raised floor edge stops the door wicking up water.
Hang it square
Hang the door with shims under it to set the bottom gap, check the gaps on all sides, then drive the hinge screws. A door that goes on crooked will never close well, however strong it is.
The door frame is only as square as the walls and the floor under it — which is why the floor gets so much attention in how to build a shed floor and why a narrow shed like the ones in lean-to shed plans puts the door on its tall side.
Start from a plan
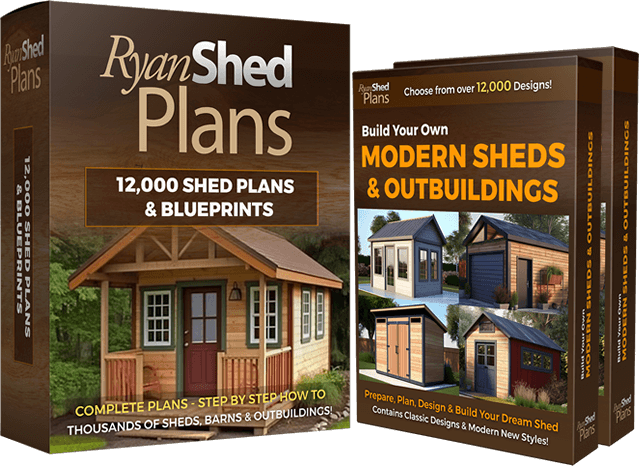
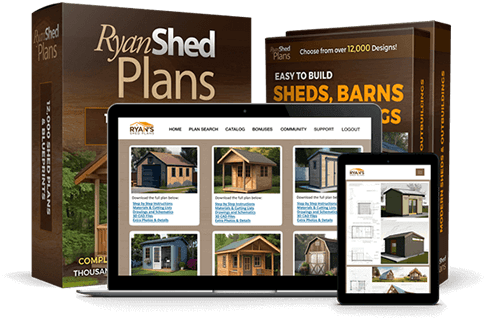
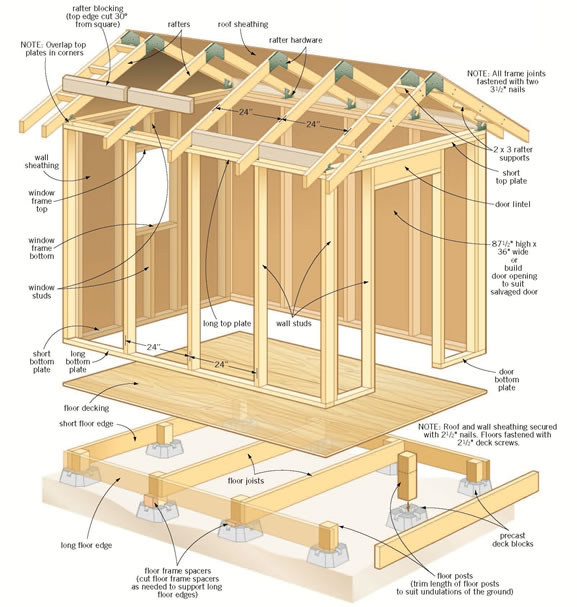
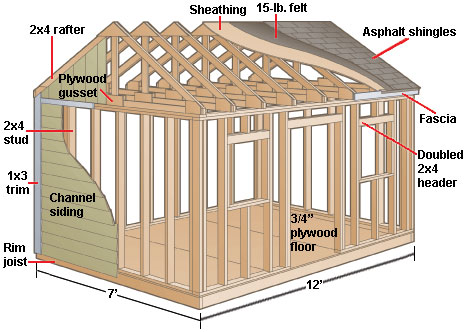
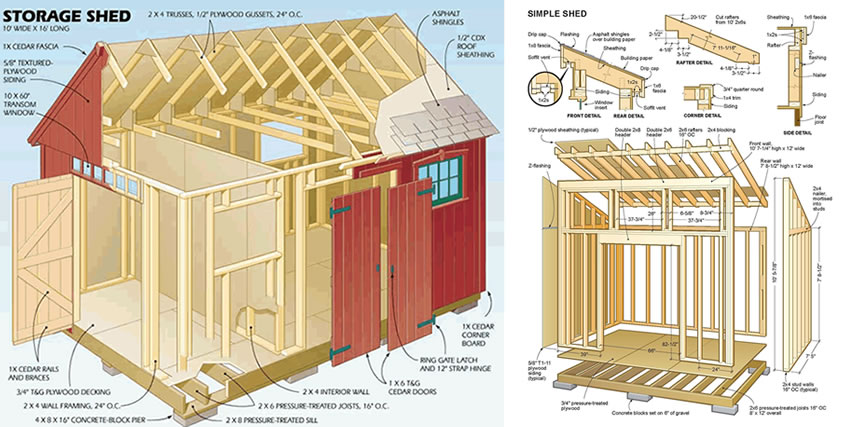
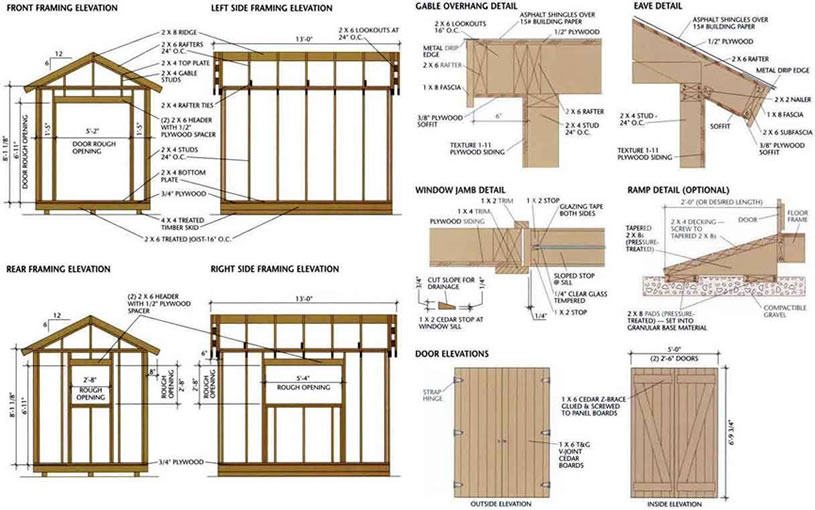
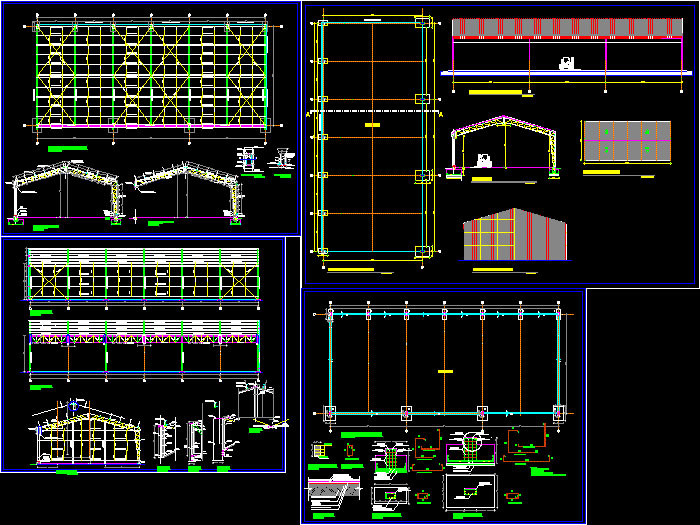
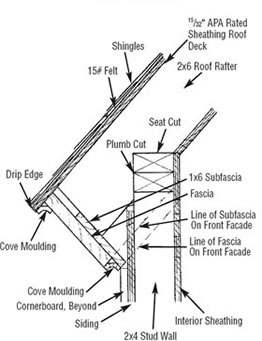
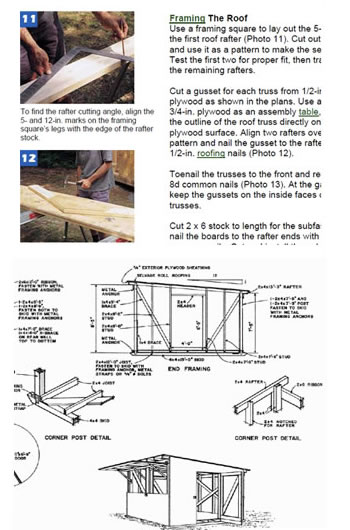
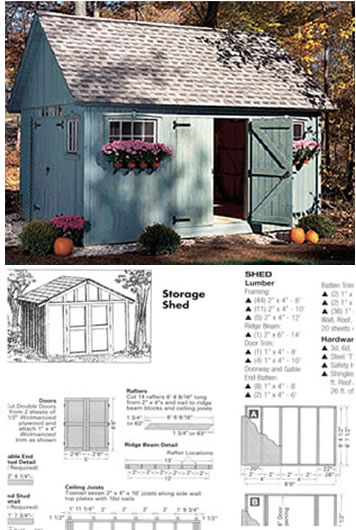
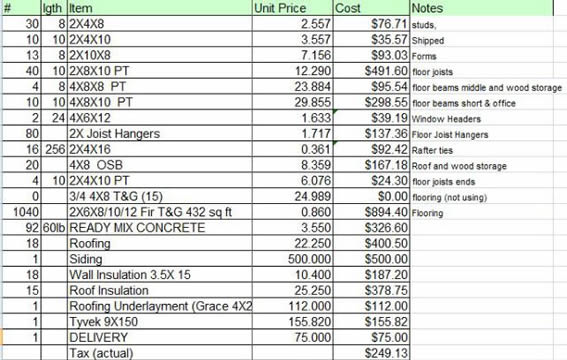
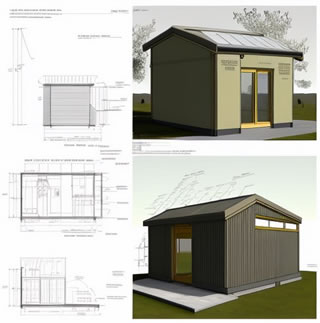
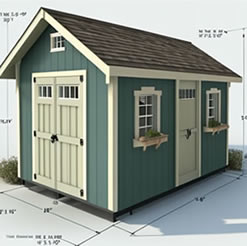
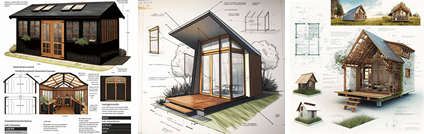
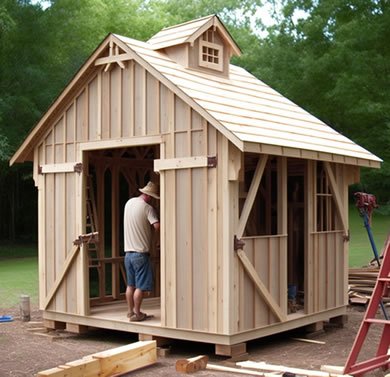
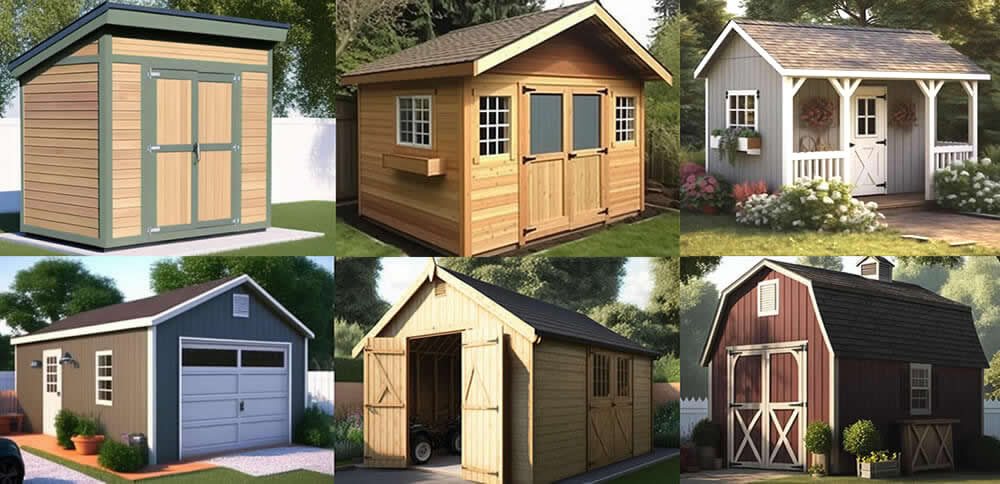
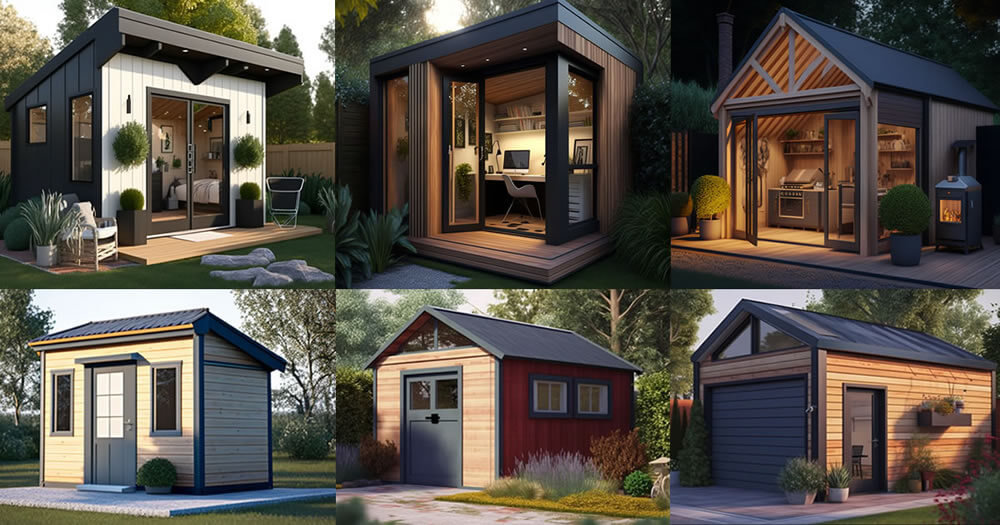
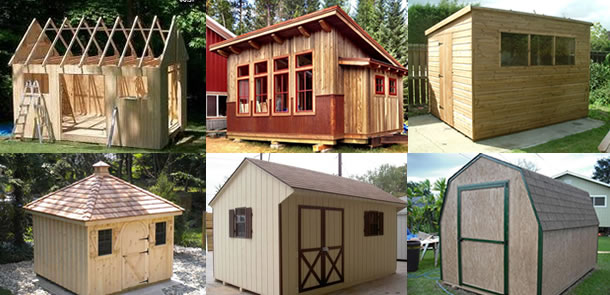
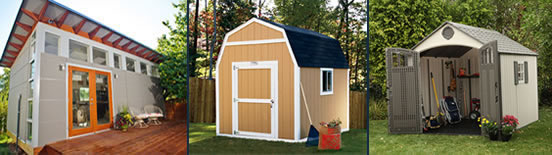
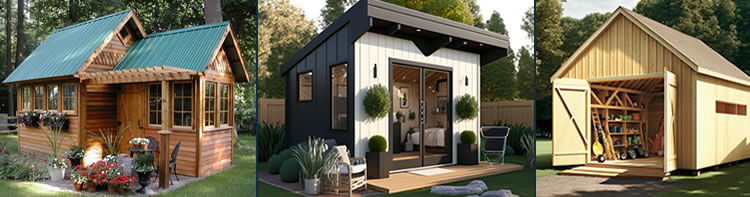
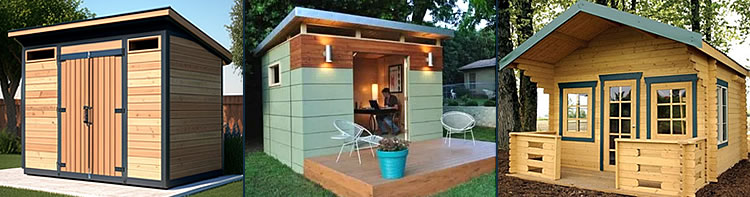
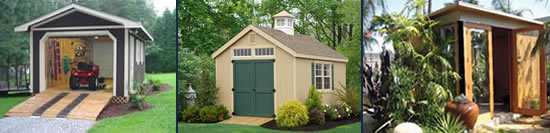
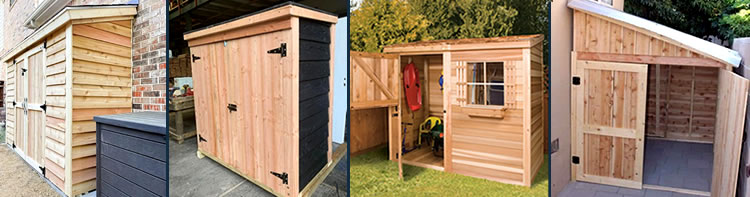
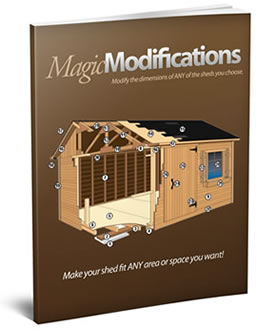
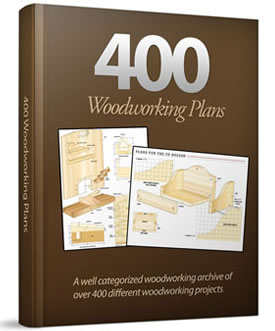
RyanShedPlans has 12,000 shed plans in classic and modern styles, each with step-by-step instructions, a complete materials list and precise cutting lists, so the door and its frame are sized with the rest of the shed.
A look inside RyanShedPlans

FAQ
Why does my shed door sag?
Usually the diagonal brace runs the wrong way or is missing. It should run from the bottom on the hinge side to the top on the latch side.
How wide should a shed door be?
About 3 feet for tools and bikes, and double doors of 5 to 6 feet or more for riding mowers and larger equipment.
What hinges are best for a shed door?
Heavy strap or T-hinges, long enough to reach across the rails, with three hinges on tall doors.
How much gap should a shed door have?
About 1/4 inch all around, so it still swings when the wood swells in wet weather.
Next step
Measure the widest thing you will ever roll into the shed, add a few inches, and size the door from that.
Based on standard shed and outbuilding door construction practice: brace orientation, hinge selection, clearances and weatherproofing. Product details for RyanShedPlans are from the vendor’s published page as of September 29, 2026.