Disclosure: this article contains affiliate links. If you buy through them, we may earn a commission at no extra cost to you. How this works.
Short answer
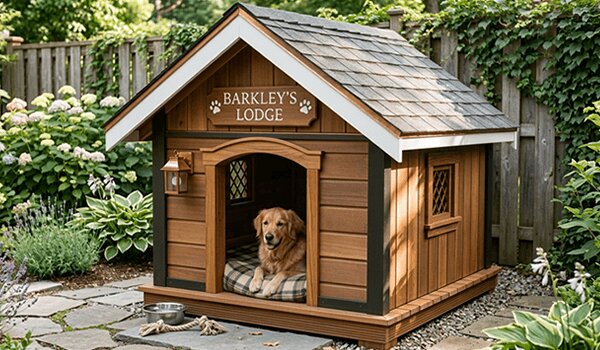
To build a dog house that a dog actually uses, size it to the dog — snug enough to hold body heat, big enough to stand and turn — raise the floor off the ground, insulate it, and offset the door from the wind.
Most of the build is ordinary carpentry: a floor frame, four walls, a sloped roof. The decisions that matter are the measurements, so take them before you draw anything.
Dog house plans with complete materials lists
- 16,000 plans with step-by-step instructions, exact cut lists and materials lists
- Multi-angle drawings with exploded views of every joint
- Search by keyword or browse 100+ categories by difficulty
- New plans every month and a 60-day money-back guarantee
Measure the dog first
A dog house that is too big is cold, because a dog heats it with its own body. Too small, and it will not go in. Measure the dog standing, from the ground to the top of its head and to the shoulder, and from nose to the base of the tail.
| Dimension | Common guideline |
|---|---|
| Door height | About 3/4 of the dog’s shoulder height |
| Door width | A little wider than the dog’s chest |
| Interior height | About 25% more than the dog’s standing height |
| Interior length and width | About 25% more than the dog’s length, nose to tail base |
Raise the floor
A floor sitting on the ground wicks up cold and damp. Build the floor on runners or short legs so there are a few inches of air underneath, and use lumber rated for ground contact for anything close to the soil.
Make the floor solid and smooth, with no gaps for paws to catch in, and slope the ground away so rain does not run under the house.
Insulation and ventilation
Rigid foam board in the walls, floor and roof makes a real difference in cold climates. Cover it completely with plywood on the inside: dogs chew foam, and it must not be reachable.
A dog house also needs a little ventilation high up, under the roof overhang, so moisture from breathing escapes instead of condensing. In hot climates, shade and airflow matter more than insulation.
Door, wind and roof
- Put the door on the side away from the prevailing wind, or offset it to one side so the dog can lie out of the draft.
- A small entry vestibule or an internal wall creates a sheltered sleeping corner.
- Give the roof a pitch and an overhang so rain runs off, and cover it with shingles or metal like a small shed. The options are the same as in shed roof styles.
- A hinged or removable roof makes cleaning far easier.
Materials and finish
Cedar and pine are the usual choices. Keep treated lumber to the base and away from anything the dog can chew, and use exterior screws throughout.
Finish the outside with an exterior paint or stain and let it cure fully before the dog moves in. Leave the inside unfinished or sealed with something low-odor, and add washable bedding rather than loose hay that holds moisture.
A dog house is shelter, not a home
Even the best dog house does not make extreme heat or cold safe. In a heat wave or a hard freeze, the dog belongs indoors. Dogs are social animals, and most do best living inside with the family, using an outdoor house for daytime shade and shelter — and a dog that loves its crate indoors, built with the seven-day crate plan, has the best of both.
Start from a plan
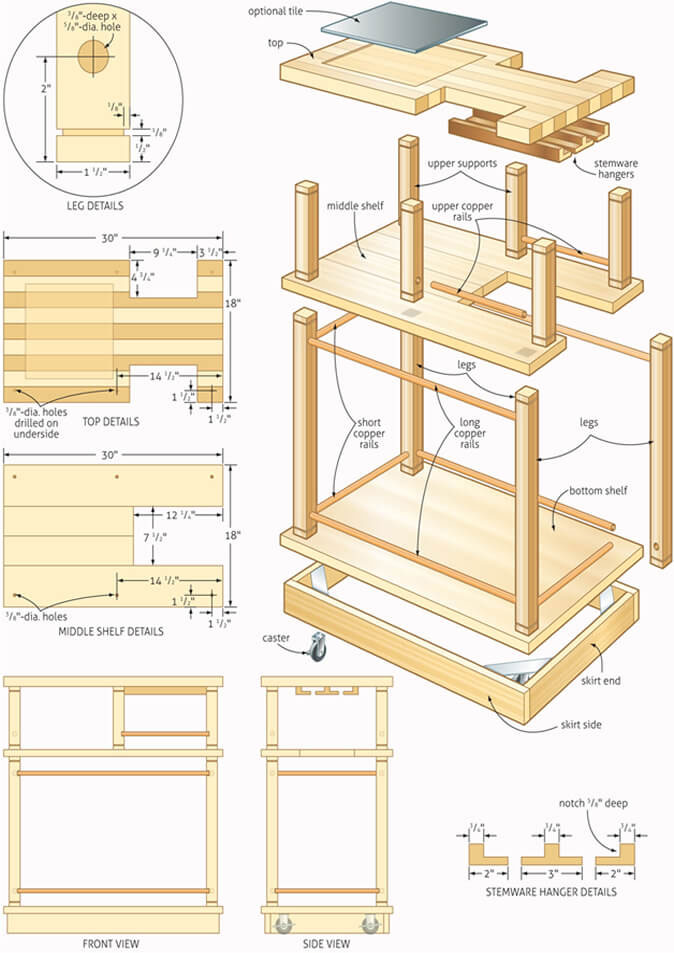
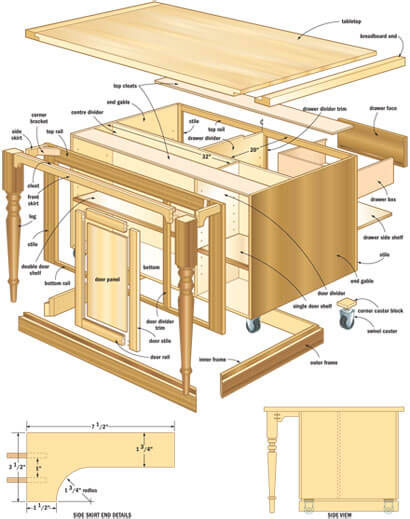
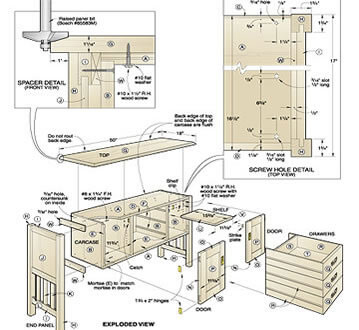
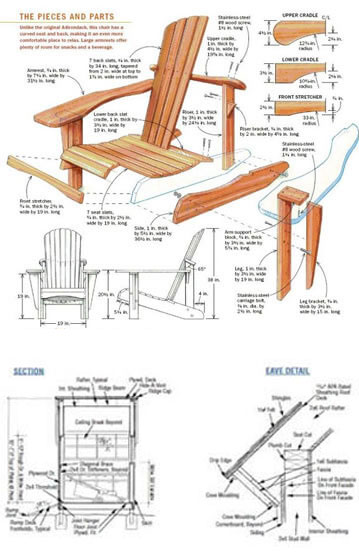
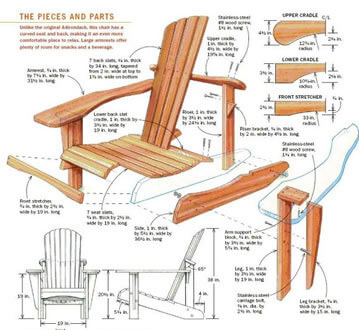
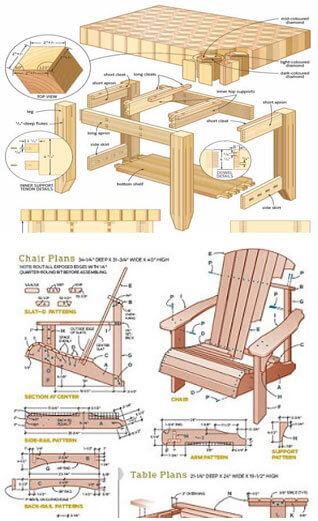
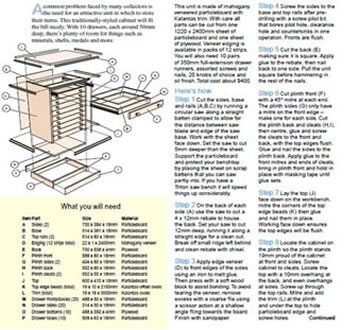
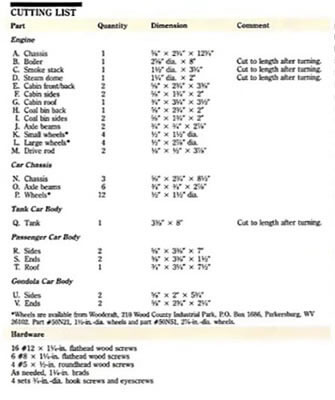
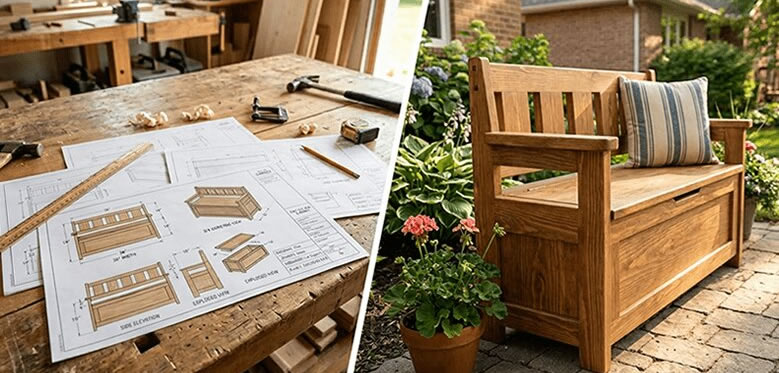
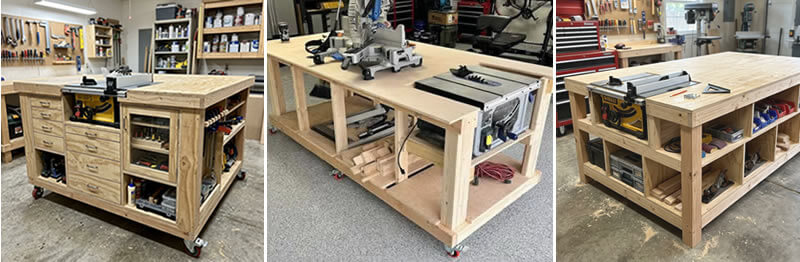
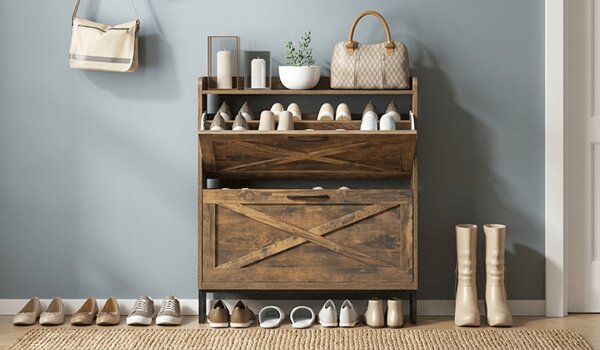
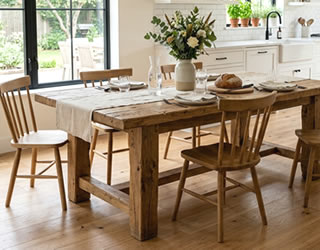
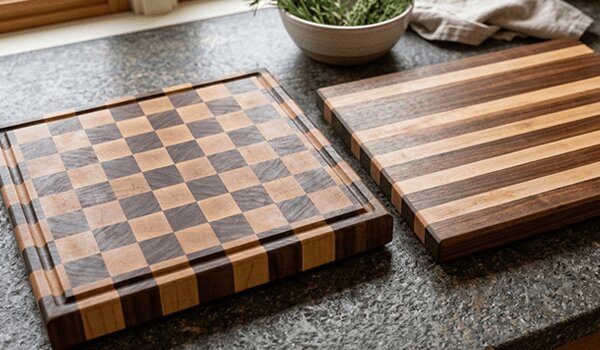
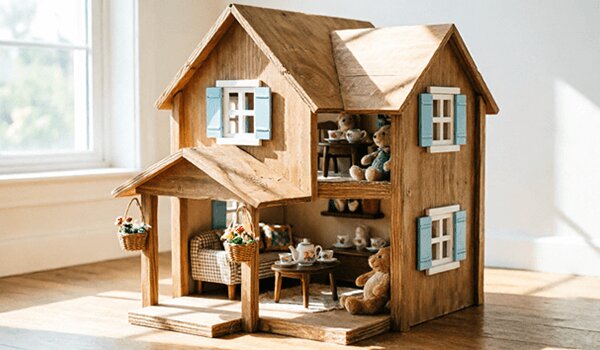
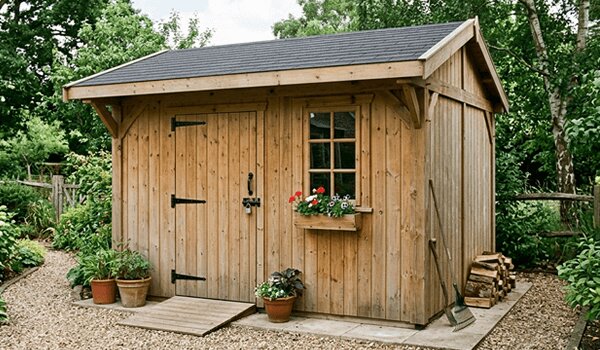
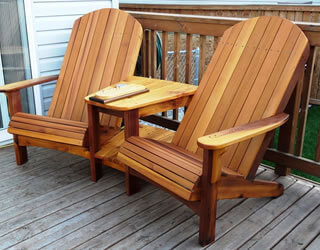
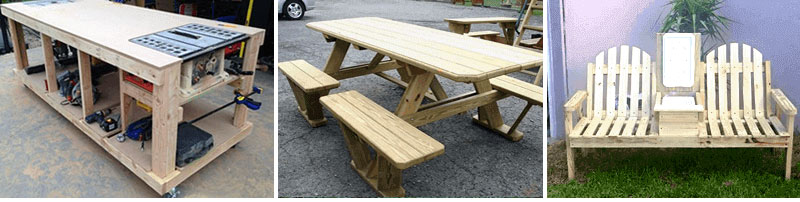
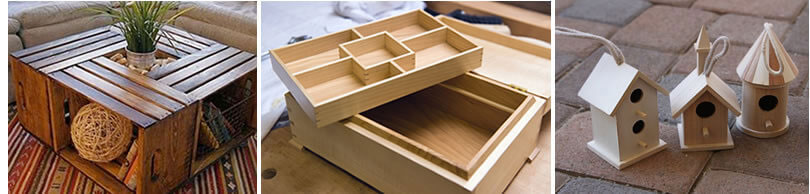
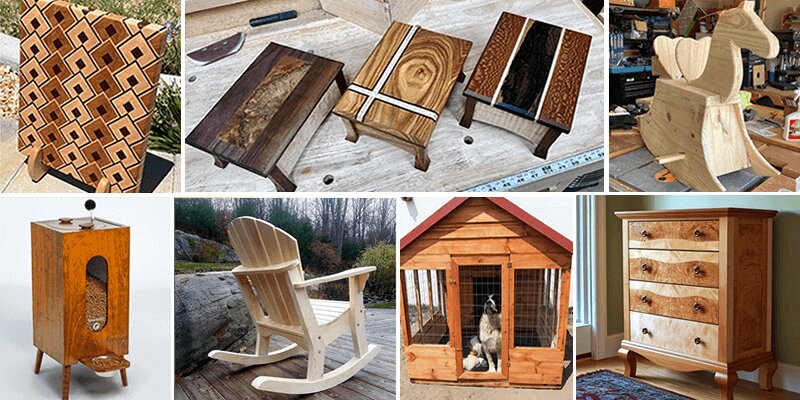
TedsWoodworking lists more than 800 plans in its Animal & Pet category, a dog house among the projects it shows, and every plan in the 16,000-plan library comes with step-by-step instructions, an exact cut list and a complete materials list.
A look inside TedsWoodworking













FAQ
How big should a dog house be?
About 25% longer and taller than the dog, with a door around three-quarters of its shoulder height. Bigger is not better: a snug house stays warmer.
What is the best wood for a dog house?
Cedar or pine, with treated lumber only for the base that sits near the ground and out of chewing reach.
Should a dog house be insulated?
In cold climates, yes — rigid foam fully covered by plywood so the dog cannot chew it. In hot climates, focus on shade and ventilation.
Which way should a dog house door face?
Away from the prevailing wind, ideally toward the house so the dog can see you.
Next step
Measure your dog tonight — height at the shoulder, height to the top of the head, and length — and size the house from those three numbers.
Based on standard dog house construction guidelines for sizing, insulation and weather protection, and on common animal-welfare guidance about extreme temperatures. Product details for TedsWoodworking are from the vendor’s published offer page as of September 29, 2026.